
Address
20 Taylor Drive, Toronto (East York), ON
Price
$ 3,784,900
Property Attributes
- ID#E13797366
- TypeSingle Family
- Listing Status Active
- MunicipalityToronto (East York)
- CityToronto (East York)
- AreaEast York
- NeighbourhoodEast York
- Postal CodeM4C 3B3
- Style
- Price$ 3,784,900
- Bedrooms4+1
- Bathrooms5
- Half Bathrooms0
Data Source:
Canadian Real Estate Association (CREA)
Property Description
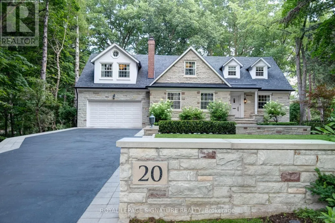
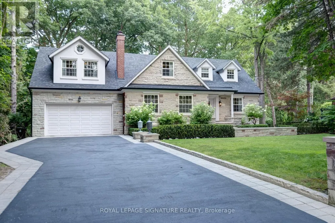
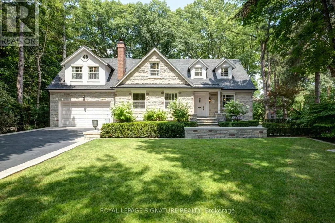
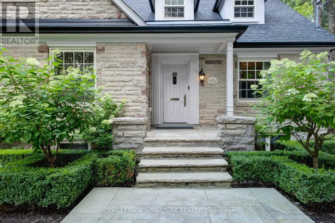
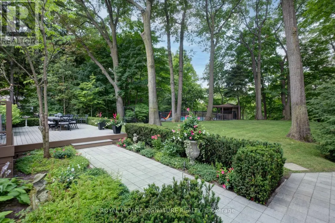
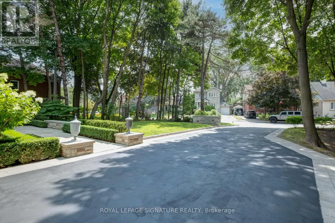
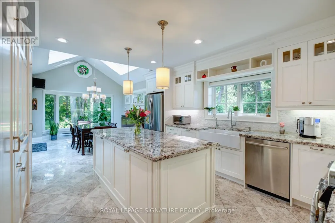
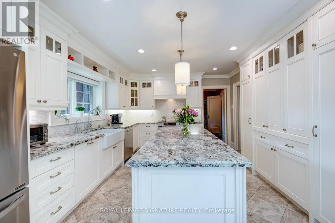
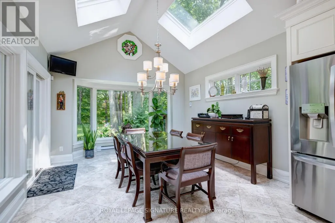
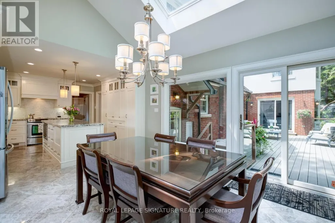
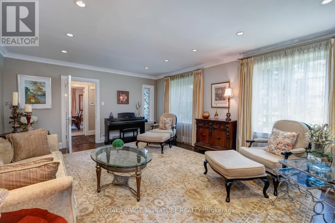
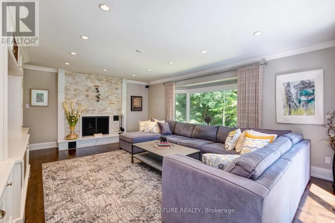
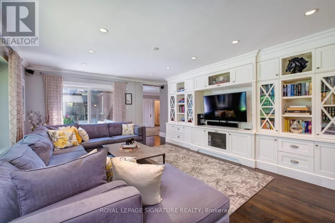
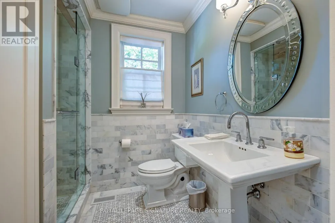
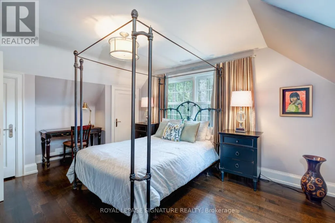
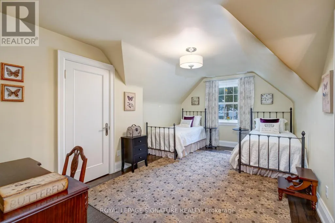
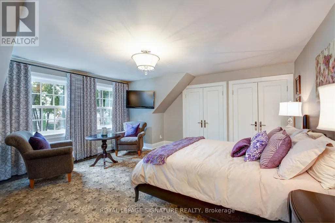
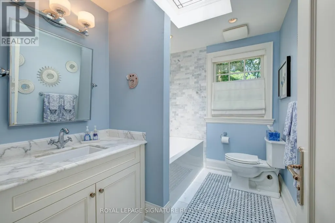
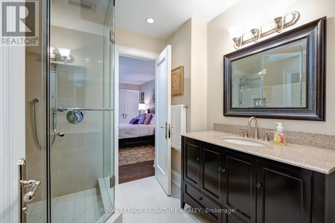
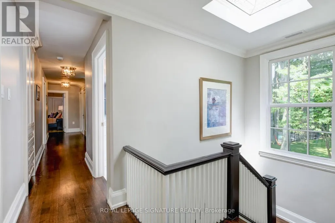
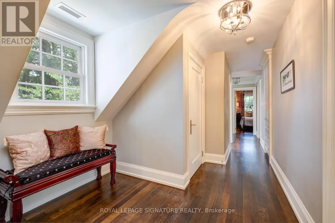
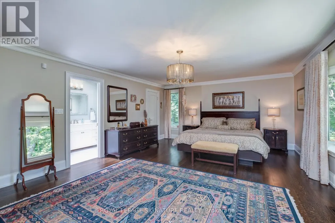
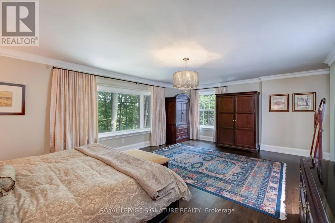
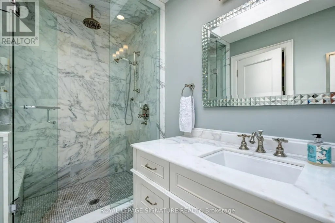
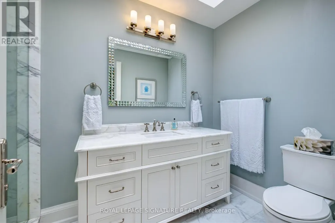
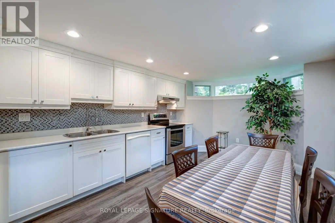
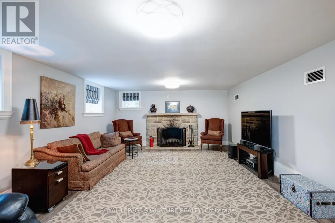
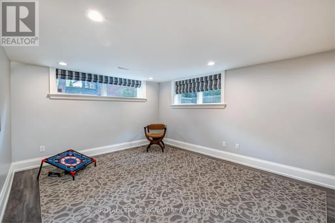
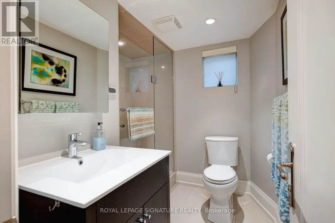
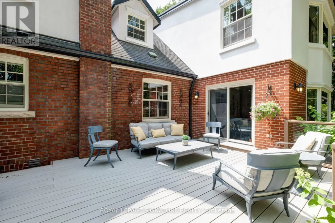
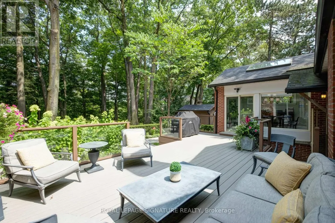
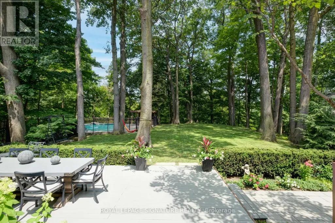
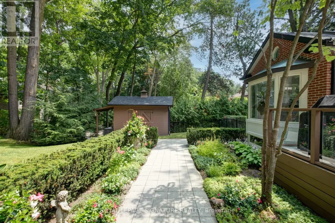
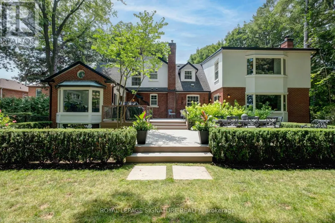
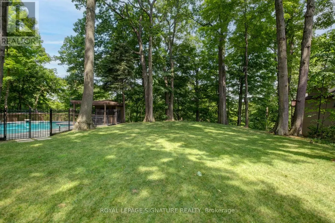
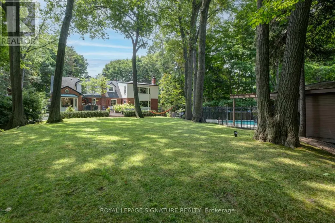
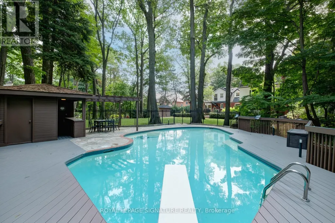
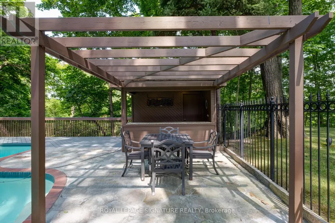
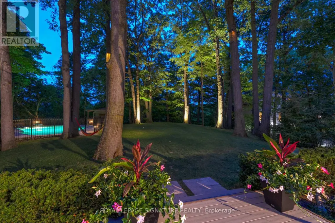
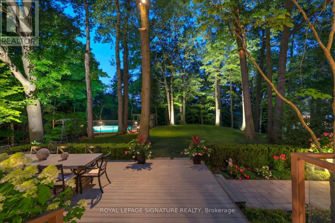
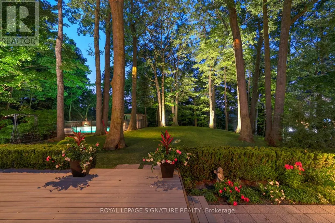
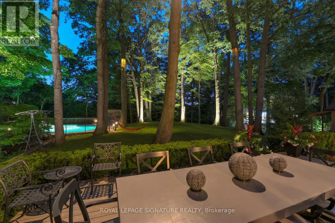
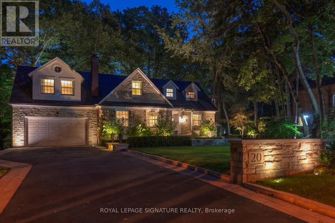
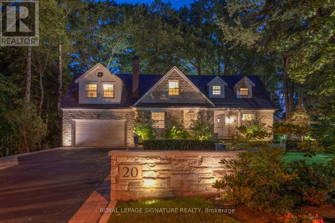
Nestled within a serene 1.68-acre ravine lot in sought-after East York, this custom-built masterpiece offers an unparalleled blend of modern elegance and natural tranquility. Backing directly onto Taylor Creek Park with 100 feet of treed frontage, the property is a private sanctuary where lush greenery and the gentle whispers of the ravine create a year-round retreat. Designed to harmonize with its surroundings, this two-story, four-bedroom estate boasts five luxurious bathrooms, a private driveway, and an oversized two-car garage ensuring both convenience and prestige. Inside, expansive windows frame breathtaking views of theravine, bathing the interiors in natural light while showcasing the homes high-end finishes and meticulous craftsmanship. Descend to the thoughtfully designed lower level, where versatile spaces cater to every need: a gym, a welcoming family room, and a self-contained in-law suite or nanny quarters complete with a full kitchen and laundry facilities, offering privacy and convenience for multi-generational living or guest accommodations. Step outside to discover your personal oasis: a sparkling saltwater pool surrounded by mature trees, perfect for summer relaxation or entertaining against a backdrop of pristine wilderness. The sprawling patio invites quiet mornings with coffee or evening gatherings under the stars all while immersed in the privacy of your treed enclave. Perfectly positioned minutes from downtown Toronto, this home balances secluded luxury with urban accessibility. Enjoy direct access to Taylor Creek Parks trails for hiking and biking, or explore nearby schools, shopping, anddining with ease. This is more than a home - it's a lifestyle crafted for those who demand excellence. Don't miss the opportunity to own East Yorks most exclusive address. (id:7434)
General Features
| Features | Wooded area, Ravine, Lighting, Guest Suite, In-Law Suite |
|---|---|
| Community Features | Community Centre |
| Property Type | Single Family |
| Zoning Description | RD(f12;a370;d0.6) |
| CommunityName | East York |
| Amenities | Hospital, Place of Worship, Public Transit |
| Building Age | 51 to 99 years |
| Building Amenities | Fireplace(s) |
| Building Appliances | Central Vacuum, Water Heater |
| Building Basement Features | Apartment in basement |
| Building Cooling Type | Central air conditioning |
| Location Description | Cross Streets: O' Connor Dr & Coxwell. ** Directions: O'Connor Drive & Coxwell. |
| Parking Space Total | 6 |
| Foundation Type | Concrete |
| Building Type | House |
| Ownership Type | Freehold |
| Building.StoriesTotal | 2 |
Interior Features
| Building Fireplace Present | True |
|---|---|
| Building Heating Type | Forced air |
| Building Heating Fuel | Natural gas |
| Basement Development | Finished |
| Basement Type | N/A, N/A (Finished) |
| Construction Style Attachment | Detached |
| Flooring Type | Hardwood, Tile, Vinyl, Laminate |
| Living Area Range | 3500 |
| Bedrooms | 4+1 |
Exterior Features
| Pool Type | Outdoor pool, Inground pool |
|---|---|
| Structure | Deck, Patio(s), Shed |
| Land Amenities | Hospital, Place of Worship, Public Transit |
| Landscape Features | Landscaped, Lawn sprinkler |
| Sewer | Sanitary sewer |
| Exterior Finish | Brick, Stone |
| Fence Type | Fully Fenced, Fenced yard |
Room Details
| Room | Dimensions | Level | Flooring | Details |
|---|---|---|---|---|
| Bedroom 2 | 4.9 m x 5.07 m | Upper Level | 5.07 m | |
| Bedroom 3 | 3.54 m x 5.41 m | Upper Level | 5.41 m | |
| Bedroom 4 | 3.86 m x 5.76 m | Upper Level | 5.76 m | |
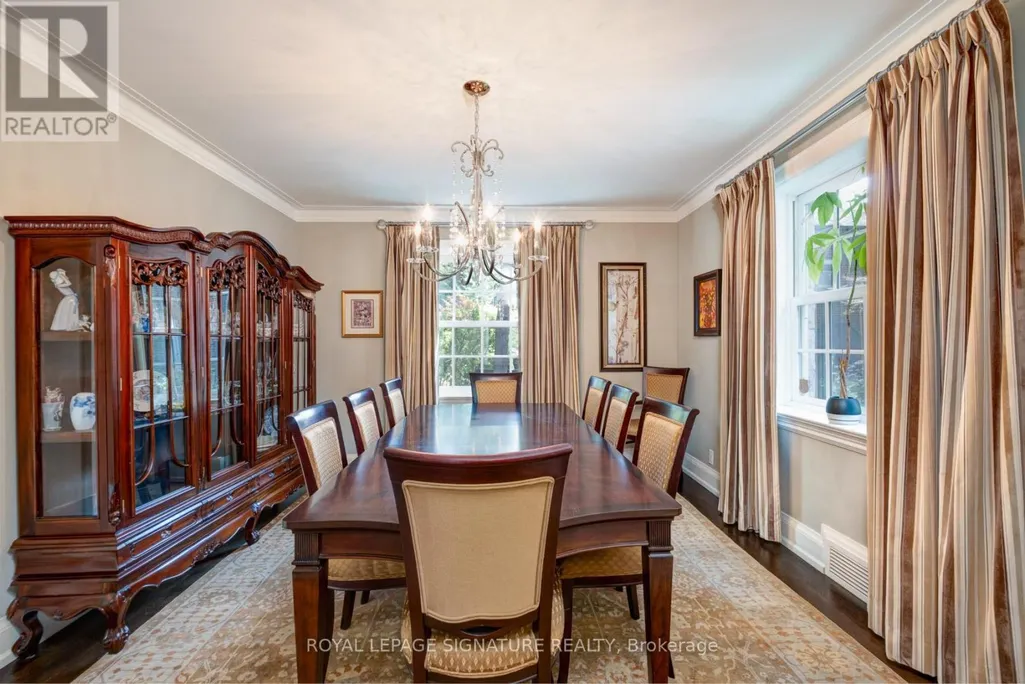
| Dining room | 4.28 m x 3.78 m | Main level | 3.78 m | |
| Eating area | 3.81 m x 5.29 m | Main level | 5.29 m | |
| Family room | 6.33 m x 4.63 m | Main level | 4.63 m | |
| Kitchen | 3.81 m x 4.08 m | Main level | 4.08 m | |
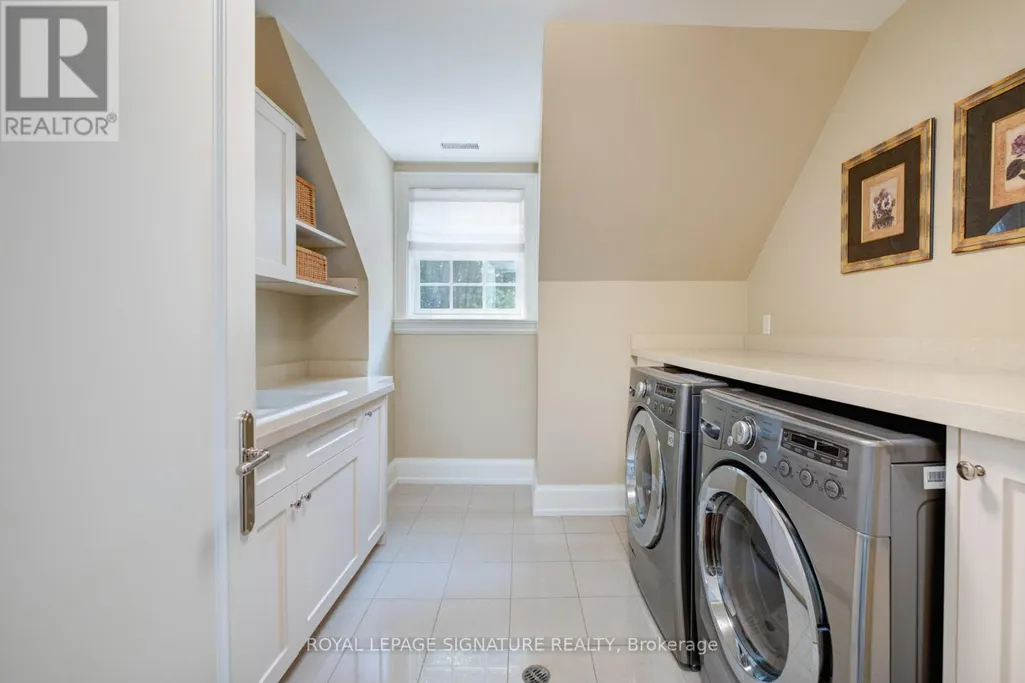
| Laundry room | 2.7 m x 3.21 m | Upper Level | 3.21 m | |
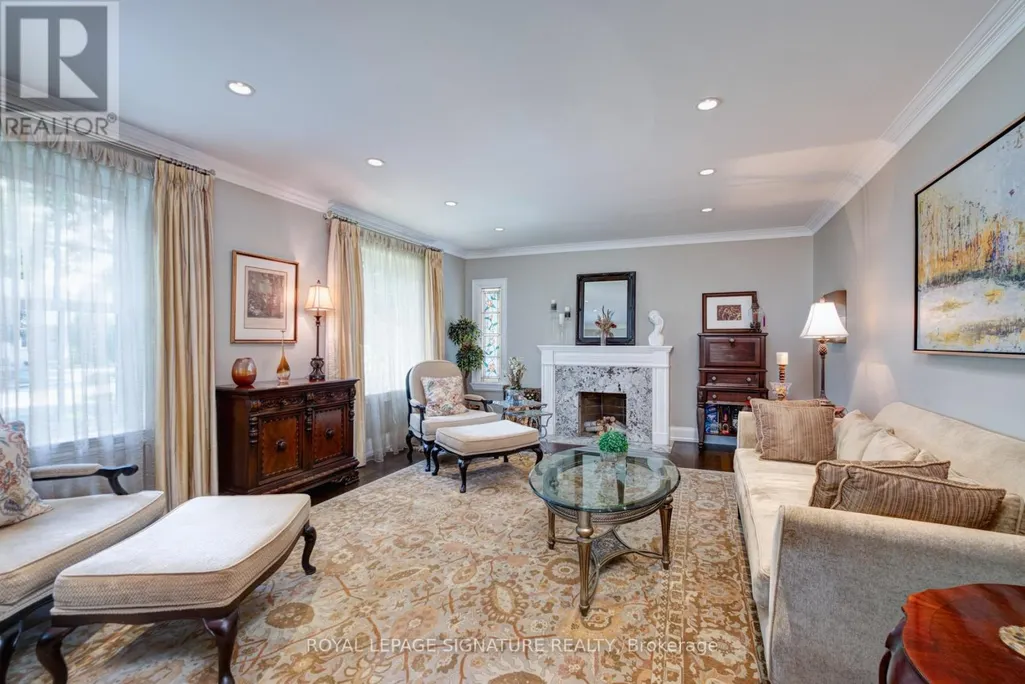
| Living room | 6.47 m x 4.54 m | Main level | 4.54 m | |
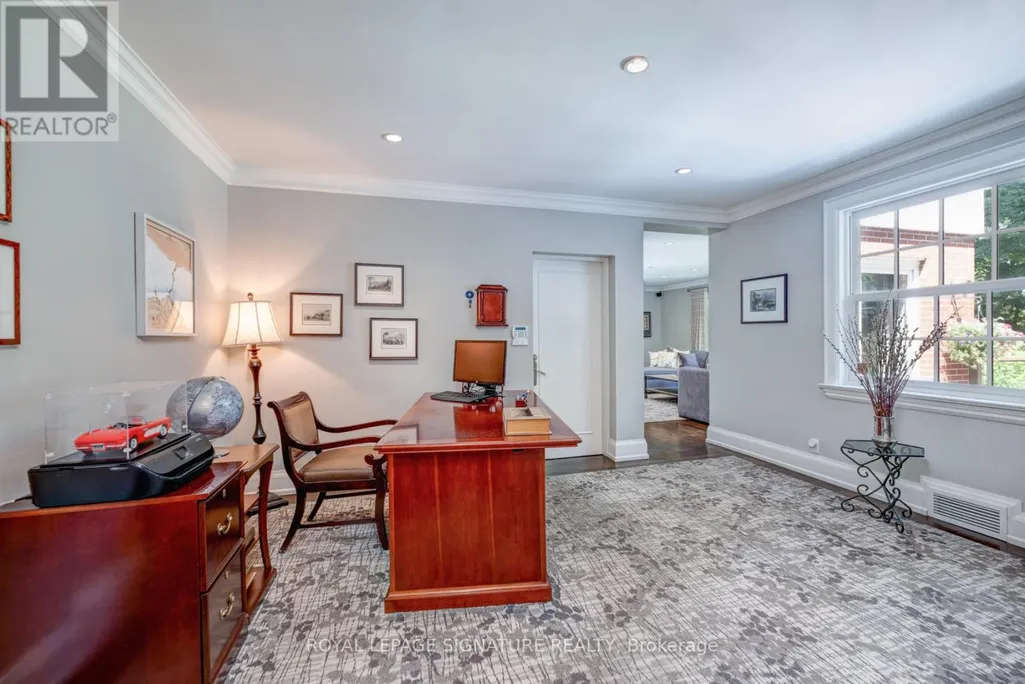
| Office | 3.87 m x 4.65 m | Main level | 4.65 m | |
| Primary Bedroom | 6.58 m x 4.75 m | Upper Level | 4.75 m | |
| Recreational, Games room | 6.17 m x 4.38 m | Lower level | 4.38 m | |
| Sitting room | 5.96 m x 3.64 m | Lower level | 3.64 m | |
| Utility room | 5.34 m x 4.53 m | Lower level | 4.53 m |
Amenities
- Views
- New Construction
- Adult 55+
- Lease To Own
- No Strata Fees
- Furnished
- Primary On Main
- Air Conditioning
- Seller Finance
- Green
- Fixer Upper
- Horse
- Golf
- Fireplace
- Deck
- Garage
- Basement
- Pool

Property vs Single Family Average in M4C 3B3
Price
In The Neighbourhood
Just Listed
Toronto (East York)
$ 900,000
- Type
- Single Family
- Rooms
- 3 Beds + 2 Baths
ROYAL LEPAGE ELITE REALTY
Open House
Toronto (East York)
$ 1,100,000
- Type
- Single Family
- Rooms
- 2 Beds + 1.5 Baths
REMAX YOUR COMMUNITY REALTY
Open House
Toronto (East York)
$ 2,099,000
- Type
- Single Family
- Rooms
- 6 Beds + 4.5 Baths
ROYAL LEPAGE SIGNATURE REALTY
Primary On Main
Toronto (East York)
$ 700,000
- Type
- Single Family
- Rooms
- 4 Beds + 2 Baths
RE/MAX HALLMARK REALTY LTD.
Primary On Main
Toronto (East York)
$ 1,099,000
- Type
- Single Family
- Rooms
- 5 Beds + 2 Baths
ROYAL LEPAGE SIGNATURE SUSAN GUCCI REALTY
Toronto (East York)
$ 1,450
- Type
- Single Family
- Rooms
- 1 Beds + 1 Baths
BENCHMARK SIGNATURE REALTY INC.
Open House
Toronto (East York)
$ 2,229,000
- Type
- Single Family
- Rooms
- 5 Beds + 4.5 Baths
RE/MAX HALLMARK REALTY LTD.
Open House
Toronto (East York)
$ 1,999,000
- Type
- Single Family
- Rooms
- 5 Beds + 4.5 Baths
RE/MAX COMMUNITY REALTY INC.
Primary On Main
Toronto (East York)
$ 1,200
- Type
- Single Family
- Rooms
- 1 Beds + 1 Baths
REMAX YOUR COMMUNITY REALTY
