
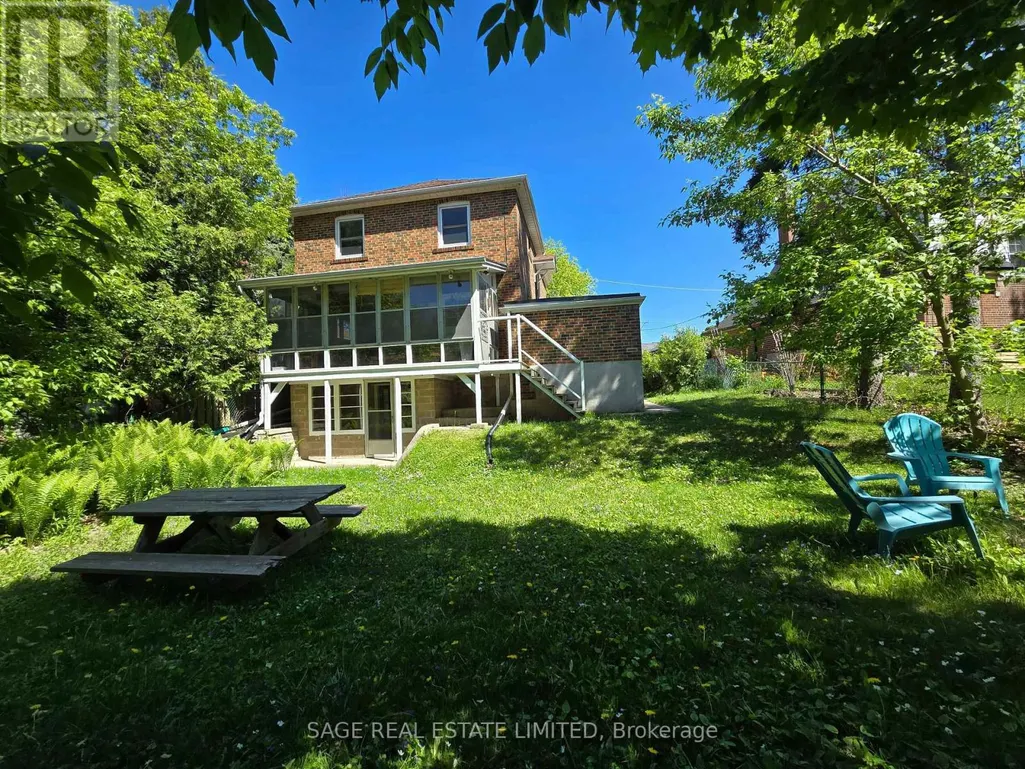
Address
28 Barbara Crescent, Toronto (East York), ON
Price
$ 1,349,999
Property Attributes
- ID#E13771640
- TypeSingle Family
- Listing Status Active
- MunicipalityToronto (East York)
- CityToronto (East York)
- AreaEast York
- NeighbourhoodEast York
- Postal CodeM4C 3B2
- Style
- Price$ 1,349,999
- Bedrooms3
- Bathrooms2
- Half Bathrooms0
Data Source:
Canadian Real Estate Association (CREA)
Property Description
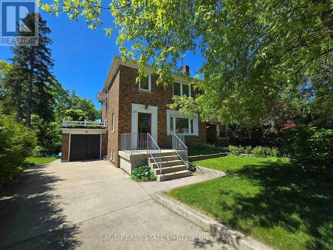
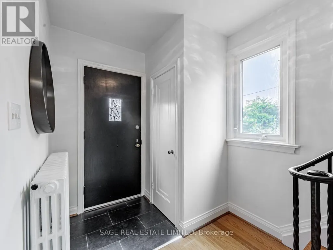
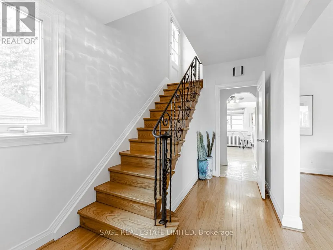
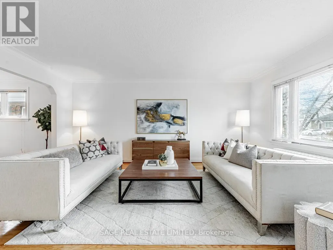
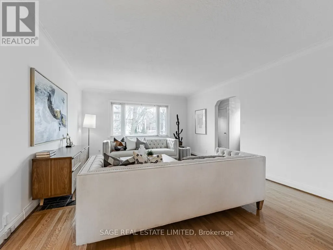
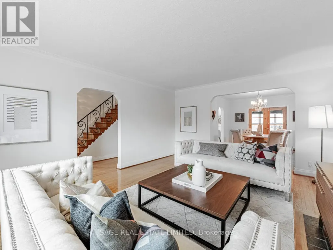
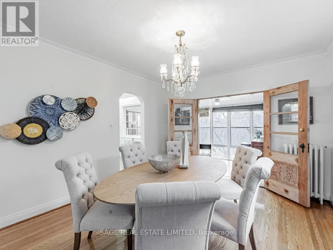
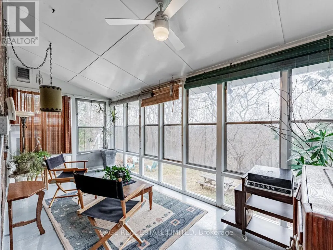
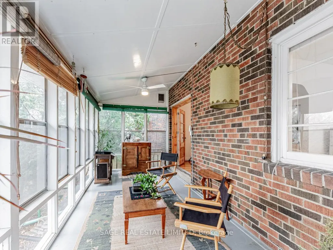
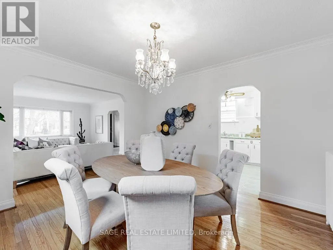
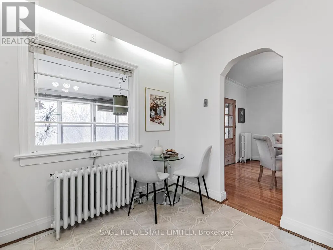
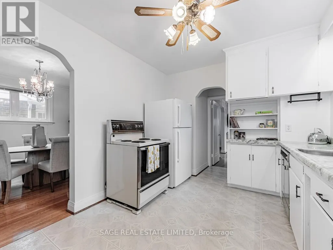
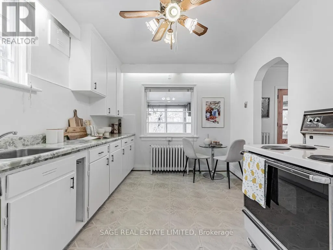
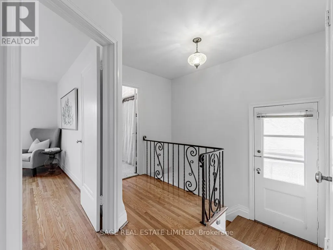
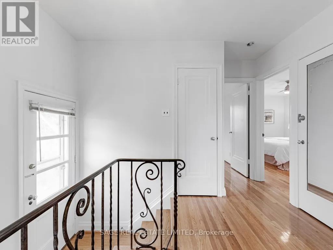
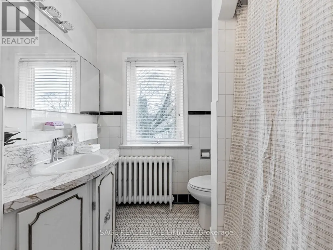
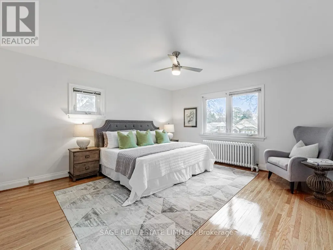
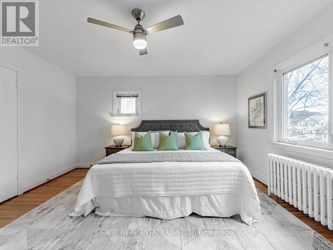
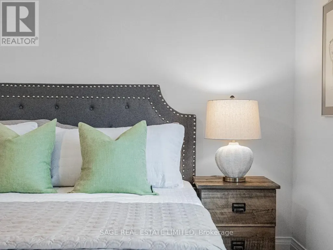
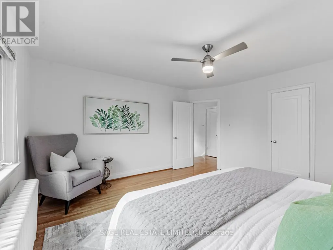
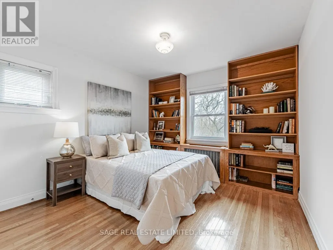
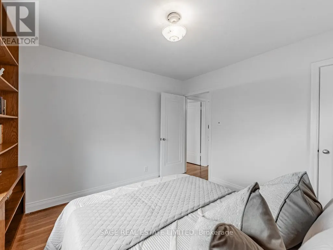
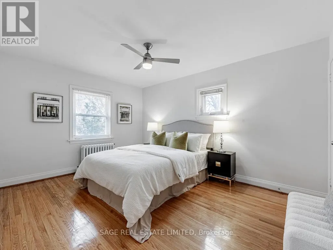
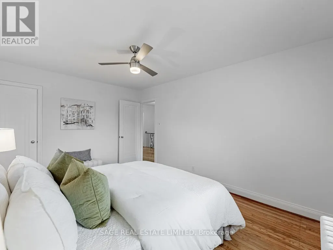
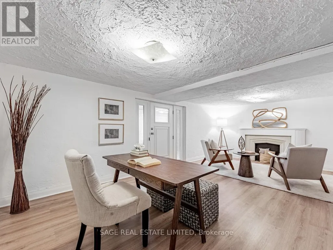
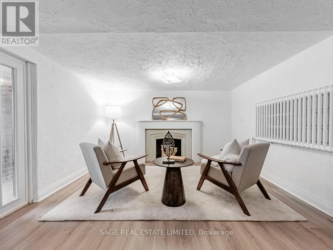
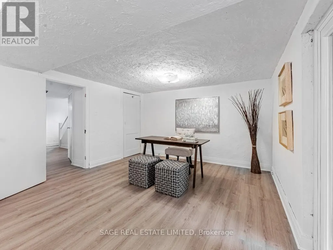
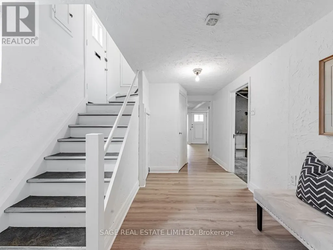
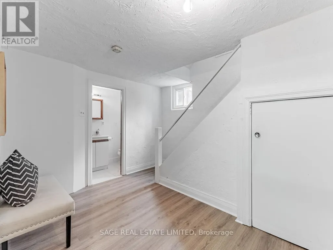
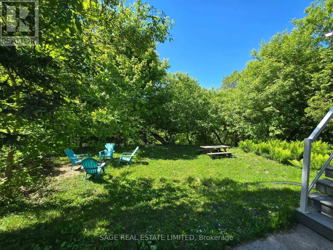
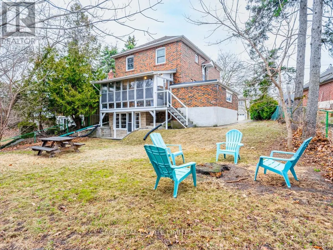
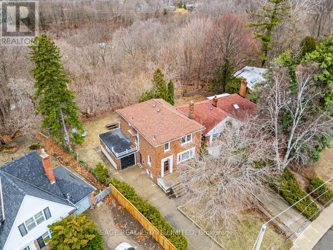
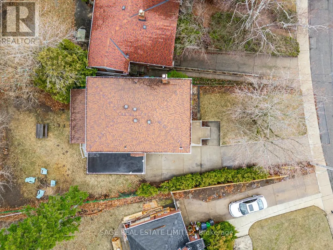
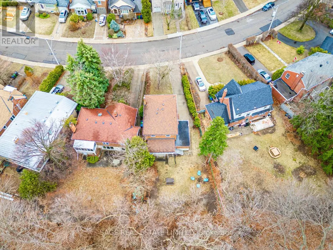
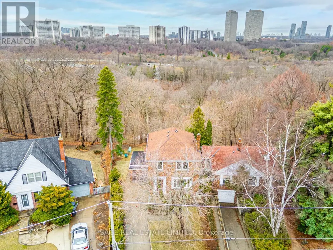
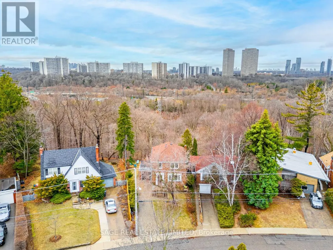
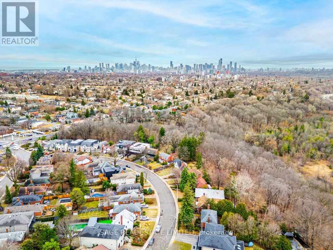
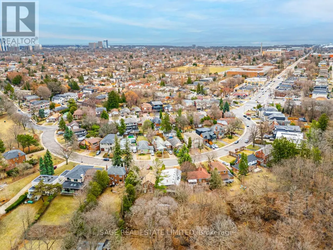
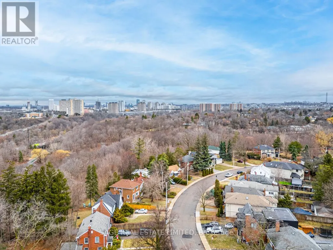
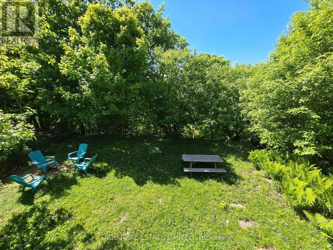
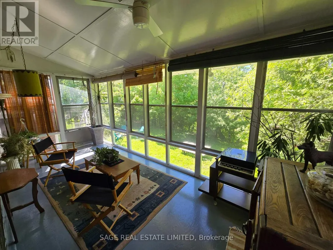
Welcome to 28 Barbara Crescent - a charming ravine lot tucked away in East York's sought-after Golden Triangle. This home has been loved and meticulously cared for by the same owner for over45 years, and its overflowing with character. Sitting on a gorgeous ravine lot, it offers a taste of nature right in the heart of the city. With Taylor Creek Park just steps away, outdoor lovers will enjoy scenic hiking trails and peaceful nature walks. Picture yourself sipping your morning coffee in the walkout sunroom, surrounded by greenery. Need to get around? No problem you're just minutes from the DVP and close to the vibrant Danforth, offering fantastic restaurants, cafes, and shopping. Inside, you'll find three generous bedrooms and a partially finished basement with a walkout, providing ample living space. Plenty of storage keeps things clutter-free. Whether you're an end user or an investor, this home is a fantastic opportunity.A very good home inspection report is available upon request. Frankly, its just a really cool place in a really cool spot. Come see it for yourself! (id:7434)
General Features
| Features | Ravine, Carpet Free |
|---|---|
| Easement | Easement |
| Property Type | Single Family |
| CommunityName | East York |
| Amenities | Hospital, Park, Public Transit, Schools |
| Building Appliances | Window Coverings |
| Building Cooling Type | None |
| Location Description | Cross Streets: PT BLK A PL 2891 EAST YORK AS IN EY227826; S/T EY114480; TORONTO (E YORK) , CITY OF TORONTO. ** Directions: PT BLK A PL 2891 EAST YORK AS IN EY227826; S/TEY114480; TORONTO (E YORK) , CITY OF TORONTO. |
| Parking Space Total | 4 |
| Foundation Type | Block |
| Building Type | House |
| Ownership Type | Freehold |
| Building.StoriesTotal | 2 |
Interior Features
| Building Fireplace Present | False |
|---|---|
| Building Heating Type | Radiant heat |
| Building Heating Fuel | Natural gas |
| Basement Development | Partially finished |
| Basement Type | N/A (Partially finished) |
| Construction Style Attachment | Detached |
| Flooring Type | Hardwood, Tile, Laminate |
| Living Area Range | 1500 |
| Bedrooms | 3 |
Exterior Features
| Land Amenities | Hospital, Park, Public Transit, Schools |
|---|---|
| Sewer | Sanitary sewer |
| Exterior Finish | Brick |
Room Details
| Room | Dimensions | Level | Flooring | Details |
|---|---|---|---|---|
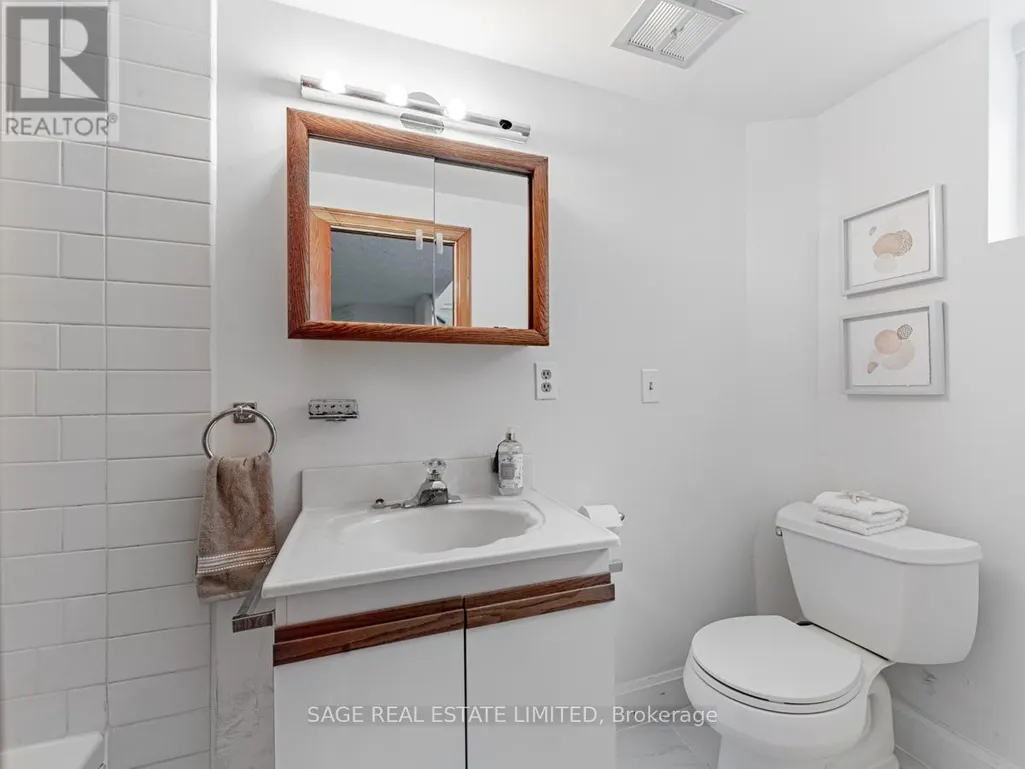
| Bathroom | 2.92 m x 1.07 m | Basement | 1.07 m | |
| Bedroom 2 | 3.18 m x 4.29 m | Second level | 4.29 m | |
| Bedroom 3 | 3.25 m x 3 m | Second level | 3 m | |
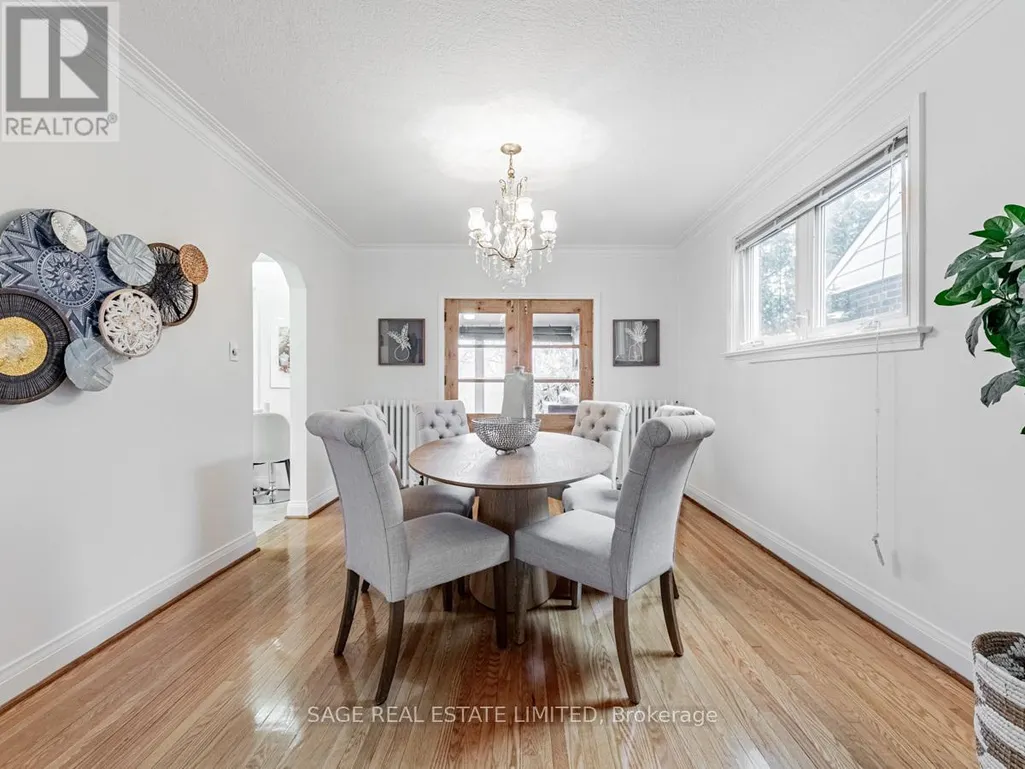
| Dining room | 3.4 m x 4.01 m | Main level | 4.01 m | |
| Kitchen | 2.9 m x 4.11 m | Main level | 4.11 m | |
| Living room | 4.24 m x 5.54 m | Main level | 5.54 m | |
| Primary Bedroom | 4.29 m x 4.22 m | Second level | 4.22 m | |
| Recreational, Games room | 6.55 m x 3.71 m | Basement | 3.71 m | |
| Sunroom | 5.36 m x 2.36 m | Main level | 2.36 m |
Amenities
- Views
- New Construction
- Adult 55+
- Lease To Own
- No Strata Fees
- Furnished
- Primary On Main
- Air Conditioning
- Seller Finance
- Green
- Fixer Upper
- Horse
- Golf
- Fireplace
- Deck
- Garage
- Basement
- Pool

Property vs Single Family Average in M4C 3B2
Price
In The Neighbourhood
Just Listed
Toronto (East York)
$ 900,000
- Type
- Single Family
- Rooms
- 3 Beds + 2 Baths
ROYAL LEPAGE ELITE REALTY
Just Listed
Toronto (East York)
$ 3,784,900
- Type
- Single Family
- Rooms
- 5 Beds + 5 Baths
ROYAL LEPAGE SIGNATURE REALTY
Open House
Toronto (East York)
$ 1,100,000
- Type
- Single Family
- Rooms
- 2 Beds + 1.5 Baths
REMAX YOUR COMMUNITY REALTY
Open House
Toronto (East York)
$ 2,099,000
- Type
- Single Family
- Rooms
- 6 Beds + 4.5 Baths
ROYAL LEPAGE SIGNATURE REALTY
Primary On Main
Toronto (East York)
$ 700,000
- Type
- Single Family
- Rooms
- 4 Beds + 2 Baths
RE/MAX HALLMARK REALTY LTD.
Primary On Main
Toronto (East York)
$ 1,099,000
- Type
- Single Family
- Rooms
- 5 Beds + 2 Baths
ROYAL LEPAGE SIGNATURE SUSAN GUCCI REALTY
Toronto (East York)
$ 1,450
- Type
- Single Family
- Rooms
- 1 Beds + 1 Baths
BENCHMARK SIGNATURE REALTY INC.
Open House
Toronto (East York)
$ 2,229,000
- Type
- Single Family
- Rooms
- 5 Beds + 4.5 Baths
RE/MAX HALLMARK REALTY LTD.
Open House
Toronto (East York)
$ 1,999,000
- Type
- Single Family
- Rooms
- 5 Beds + 4.5 Baths
RE/MAX COMMUNITY REALTY INC.
Primary On Main
Toronto (East York)
$ 1,200
- Type
- Single Family
- Rooms
- 1 Beds + 1 Baths
REMAX YOUR COMMUNITY REALTY
