
Primary on Main
Address
115 Lankin Boulevard, Toronto (East York), ON
Price
$ 700,000
Property Attributes
- ID#E13779218
- TypeSingle Family
- Listing Status Active
- MunicipalityToronto (East York)
- CityToronto (East York)
- AreaEast York
- NeighbourhoodEast York
- Postal CodeM4J 4X2
- StyleBungalow
- Price$ 700,000
- Bedrooms2+2
- Bathrooms2
- Half Bathrooms0
Data Source:
Canadian Real Estate Association (CREA)
Property Description
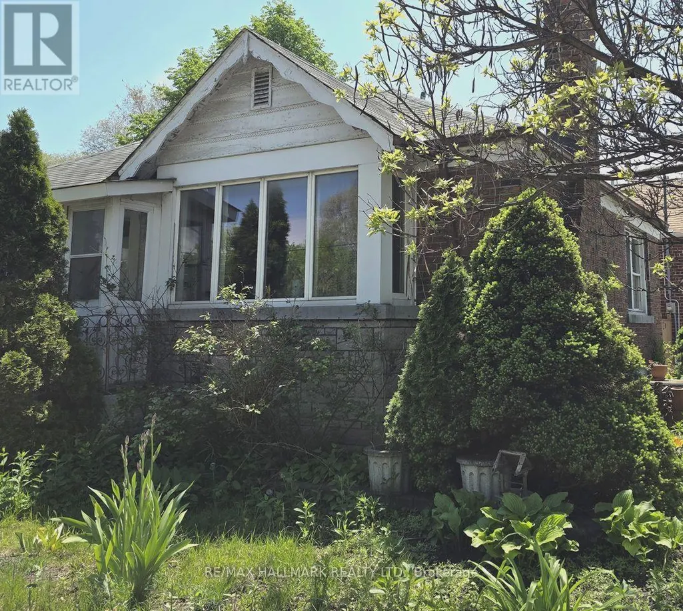
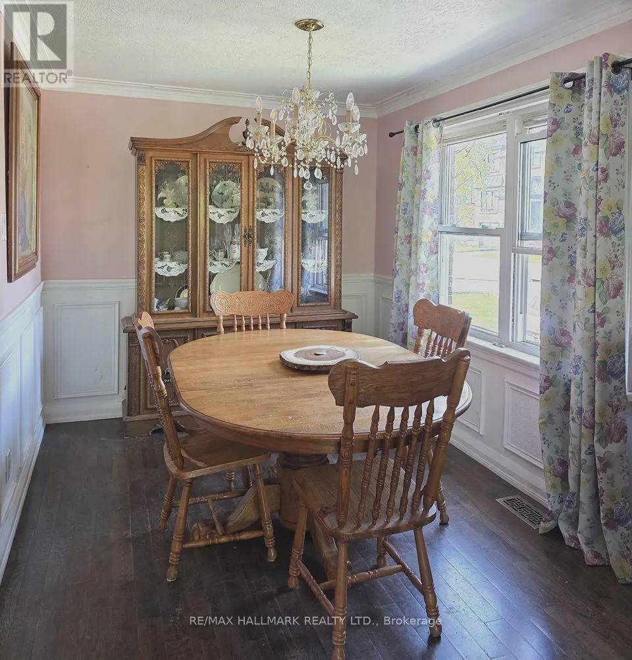
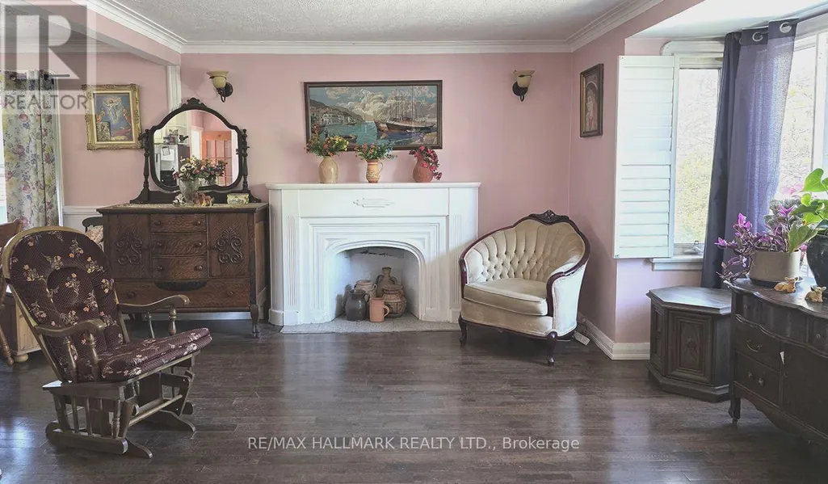
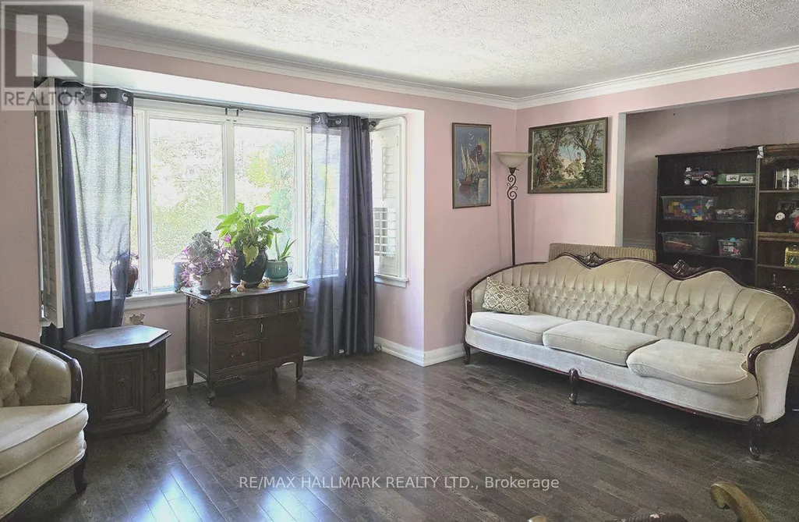
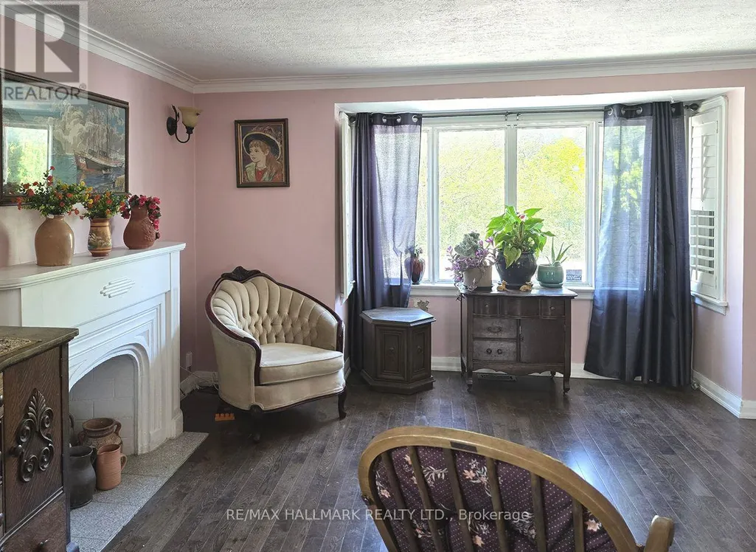
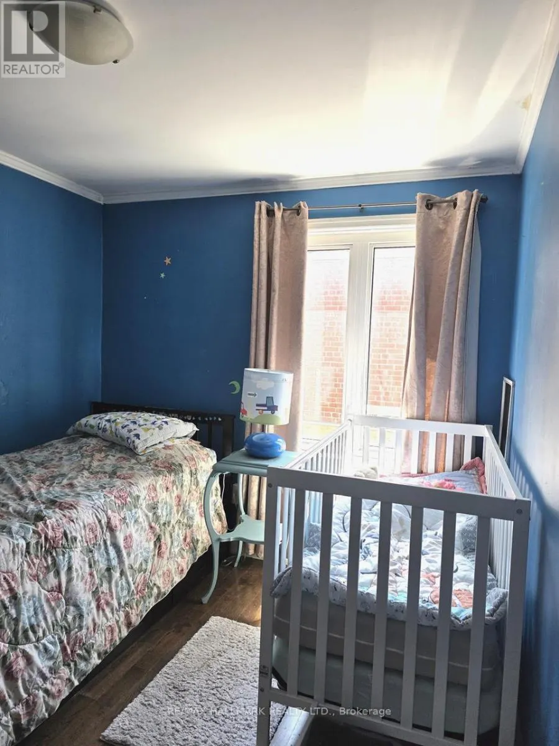
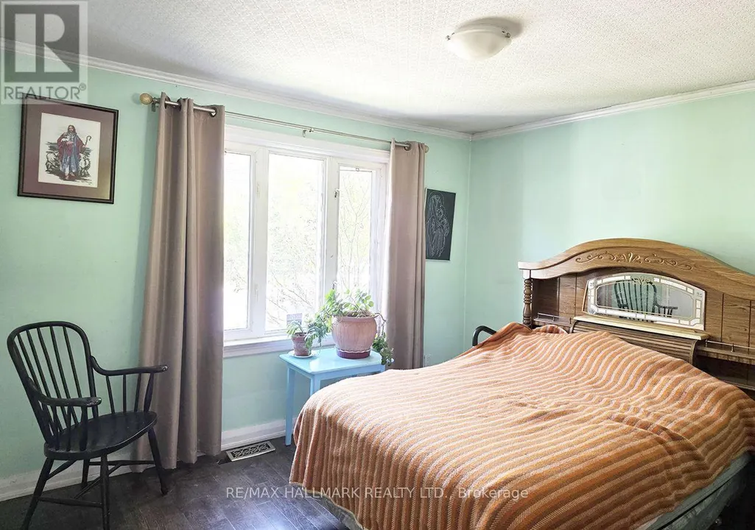
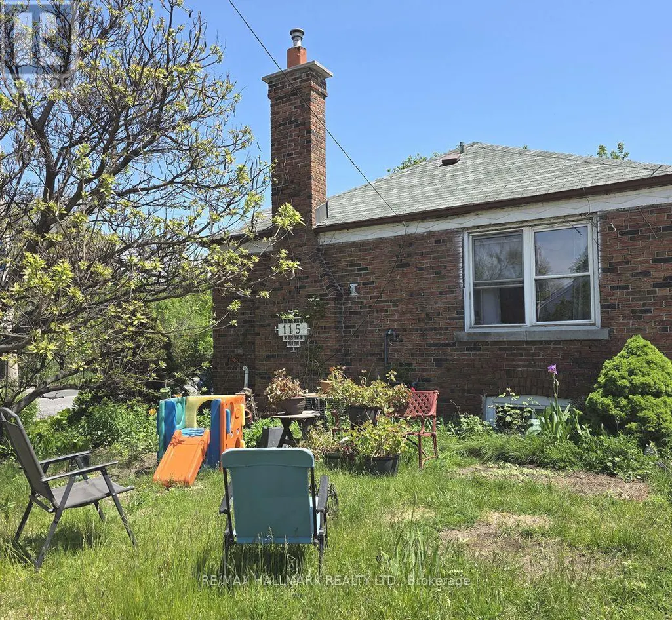
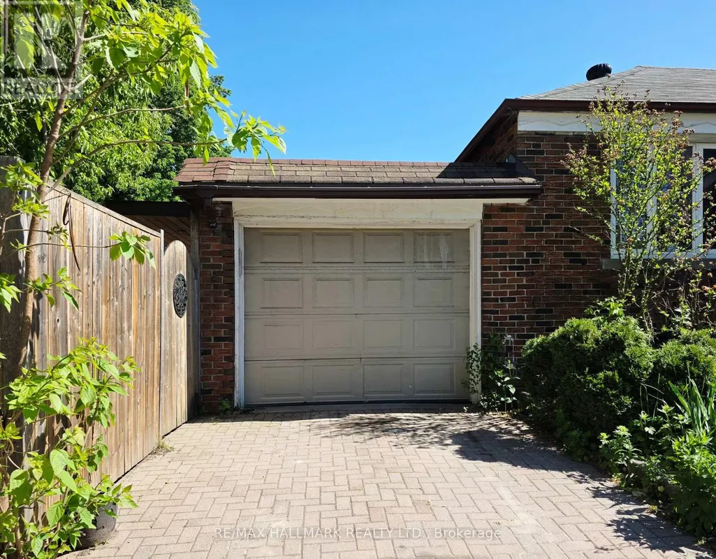
Nestled in the heart of East York, this bungalow offers 2+3 bedrooms, 2 full baths, an attached garage, a private driveway with parking for up to two cars, and a large backyard. The main floor features an open-concept living and dining area with hardwood floors throughout, large windows that fill the home with natural light, and a fireplace that adds warmth and charm. The kitchen features granite countertops and a functional layout ideal for everyday living and entertaining. The main level includes two good-sized bedrooms and a full bathroom.The fully finished lower level, with a separate entrance, provides flexibility, offering space for an extended family, home office, or nanny suite. It includes a sitting area, 3 bedrooms or office space, a 3-piece bathroom, a large utility/laundry room, walk-in closet, and abundant storage options.The fully fenced backyard with an interlocking patio offers a private outdoor retreat, perfect for relaxing or entertaining.Located just steps from the Danforth, this home provides easy access to schools, libraries, parks, community centres, restaurants, cafes, and shops. Close to Taylor Creek, The Beaches, TTC bus routes, and the DVP, this property offers outstanding convenience. A rare opportunity to own or reimagine a home in your own style within a vibrant and well-connected community. (id:7434)
General Features
| Features | Carpet Free |
|---|---|
| Property Type | Single Family |
| CommunityName | East York |
| Amenities | Public Transit, Schools, Park, Hospital |
| Building Amenities | Fireplace(s) |
| Building Appliances | Microwave, Hood Fan, Stove, Washer, Whirlpool, Refrigerator |
| Building Architectural Style | Bungalow |
| Building Basement Features | Separate entrance |
| Building Cooling Type | Central air conditioning |
| Location Description | Cross Streets: Coxwell Ave & O'connor Dr. ** Directions: Corner of Coxwell and O'Connor Dr. |
| Parking Space Total | 2 |
| Building Type | House |
| Ownership Type | Freehold |
| Building.StoriesTotal | 1 |
Interior Features
| Building Fireplace Present | True |
|---|---|
| Building Fireplace Total | 1 |
| Building Heating Type | Forced air |
| Building Heating Fuel | Natural gas |
| Basement Development | Finished |
| Basement Type | N/A (Finished), N/A |
| Construction Style Attachment | Detached |
| Flooring Type | Hardwood |
| Living Area Range | 700 |
| Bedrooms | 2+2 |
Exterior Features
| Land Amenities | Public Transit, Schools, Park, Hospital |
|---|---|
| Sewer | Sanitary sewer |
| Exterior Finish | Brick, Stone |
Room Details
| Room | Dimensions | Level | Flooring | Details |
|---|---|---|---|---|
| Bedroom 2 | 3.44 m x 2.65 m | Main level | 2.65 m | |
| Bedroom 3 | 4.83 m x 3.57 m | Basement | 3.57 m | |
| Bedroom 4 | 2.29 m x 3.16 m | Basement | 3.16 m | |
| Bedroom 5 | 2.37 m x 2.51 m | Basement | 2.51 m | |
| Dining room | 2.18 m x 2.5 m | Main level | 2.5 m | |
| Kitchen | 2.18 m x 2.25 m | Main level | 2.25 m | |
| Living room | 5.13 m x 5.49 m | Main level | 5.49 m | |
| Primary Bedroom | 2.97 m x 3.57 m | Main level | 3.57 m | |
| Sitting room | 4.59 m x 4.74 m | Basement | 4.74 m |
Amenities
- Views
- New Construction
- Adult 55+
- Lease To Own
- No Strata Fees
- Furnished
- Primary On Main
- Air Conditioning
- Seller Finance
- Green
- Fixer Upper
- Horse
- Golf
- Fireplace
- Deck
- Garage
- Basement
- Pool

Property vs Single Family Average in M4J 4X2
Price
In The Neighbourhood
Just Listed
Toronto (East York)
$ 900,000
- Type
- Single Family
- Rooms
- 3 Beds + 2 Baths
ROYAL LEPAGE ELITE REALTY
Just Listed
Toronto (East York)
$ 3,784,900
- Type
- Single Family
- Rooms
- 5 Beds + 5 Baths
ROYAL LEPAGE SIGNATURE REALTY
Open House
Toronto (East York)
$ 1,100,000
- Type
- Single Family
- Rooms
- 2 Beds + 1.5 Baths
REMAX YOUR COMMUNITY REALTY
Open House
Toronto (East York)
$ 2,099,000
- Type
- Single Family
- Rooms
- 6 Beds + 4.5 Baths
ROYAL LEPAGE SIGNATURE REALTY
Primary On Main
Toronto (East York)
$ 1,099,000
- Type
- Single Family
- Rooms
- 5 Beds + 2 Baths
ROYAL LEPAGE SIGNATURE SUSAN GUCCI REALTY
Toronto (East York)
$ 1,450
- Type
- Single Family
- Rooms
- 1 Beds + 1 Baths
BENCHMARK SIGNATURE REALTY INC.
Open House
Toronto (East York)
$ 2,229,000
- Type
- Single Family
- Rooms
- 5 Beds + 4.5 Baths
RE/MAX HALLMARK REALTY LTD.
Open House
Toronto (East York)
$ 1,999,000
- Type
- Single Family
- Rooms
- 5 Beds + 4.5 Baths
RE/MAX COMMUNITY REALTY INC.
Primary On Main
Toronto (East York)
$ 1,200
- Type
- Single Family
- Rooms
- 1 Beds + 1 Baths
REMAX YOUR COMMUNITY REALTY
