
Open House Sun, Sep 20th 02:00 PM - 04:00 PM - Primary on Main
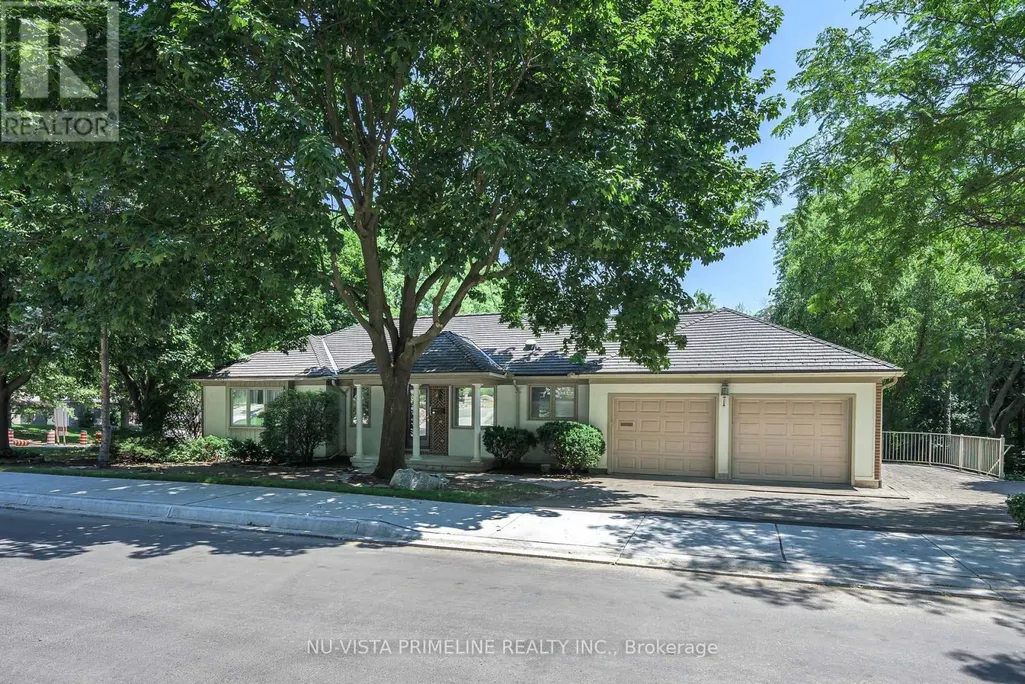
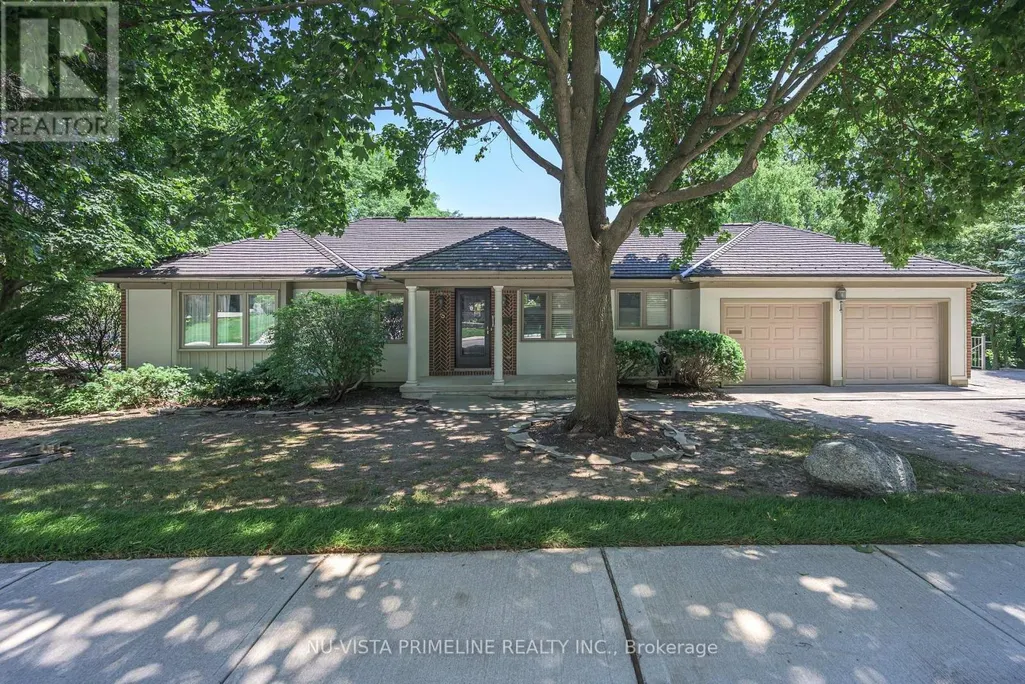
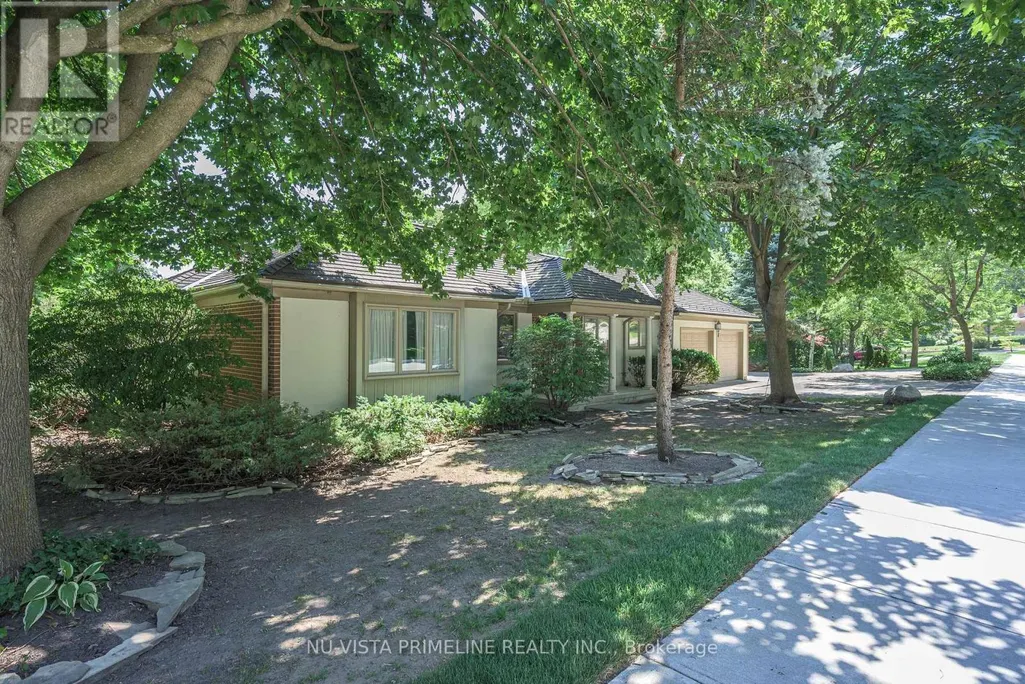
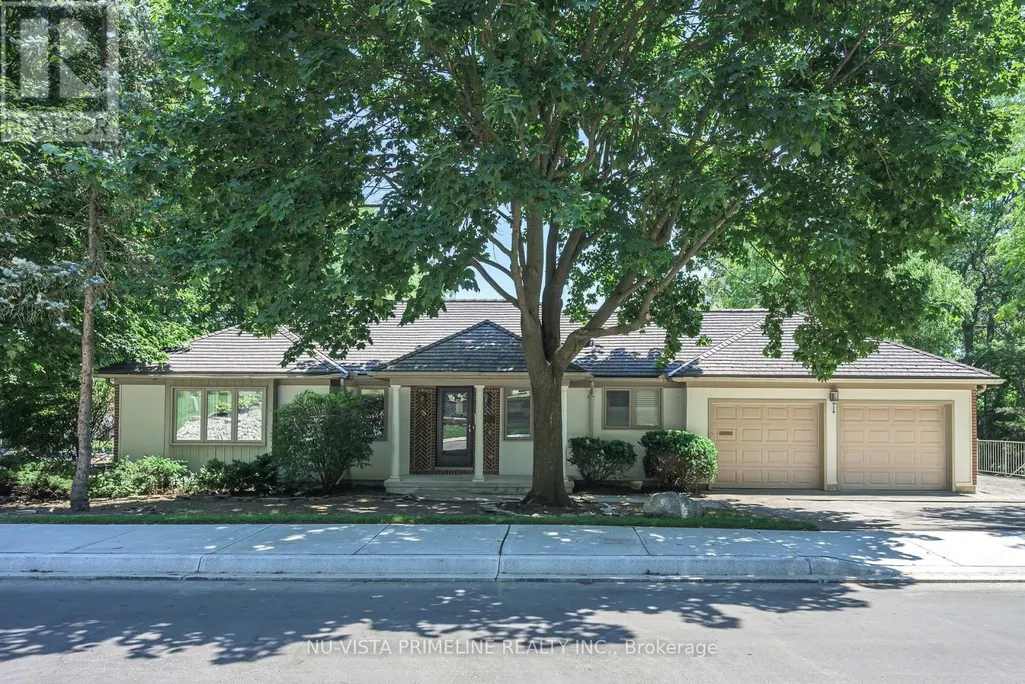
Address
98 Shavian Boulevard, London North (North A), ON
Price
$ 869,900
Open House Sun, Sep 20th 02:00 PM - 04:00 PM
Property Attributes
- ID#X13791450
- TypeSingle Family
- Listing Status Active
- MunicipalityLondon North (North A)
- CityLondon North (North A)
- AreaNorth A
- NeighbourhoodNorth A
- Postal CodeN6G 2P3
- StyleBungalow
- Price$ 869,900
- Bedrooms2+2
- Bathrooms3
- Half Bathrooms0
Data Source:
Canadian Real Estate Association (CREA)
Property Description
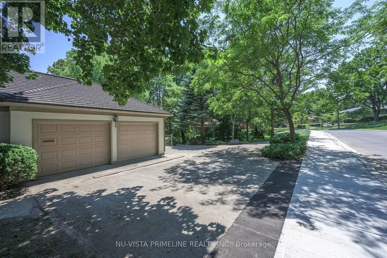
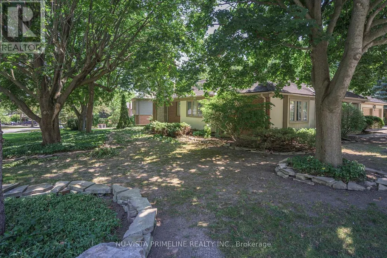
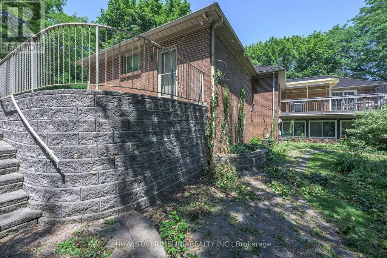
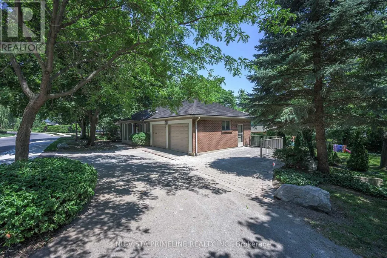
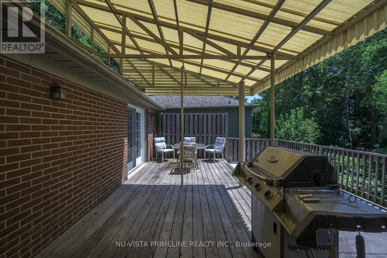
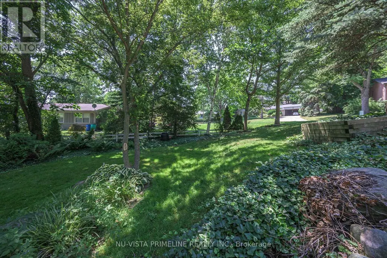
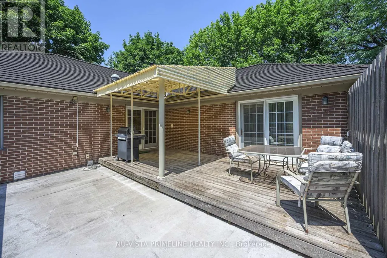
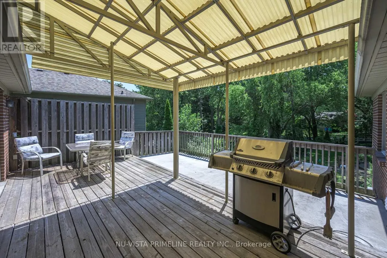
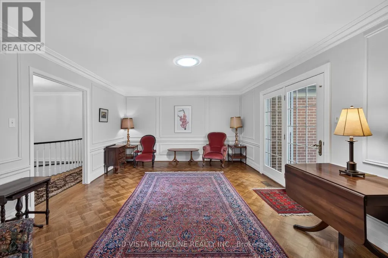
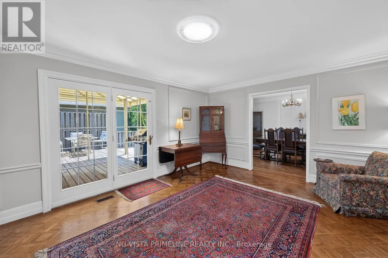
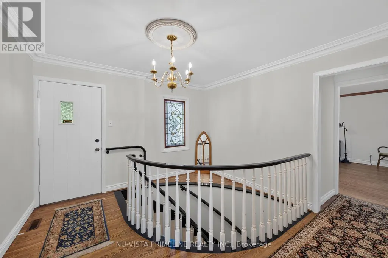
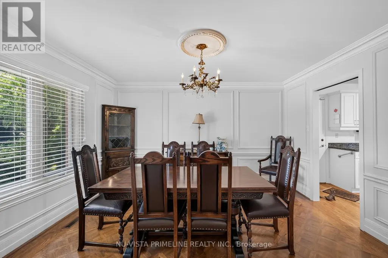
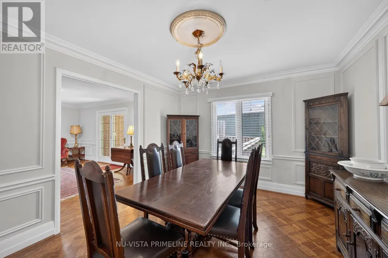
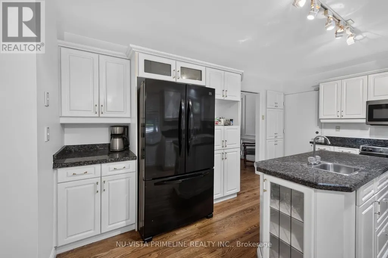
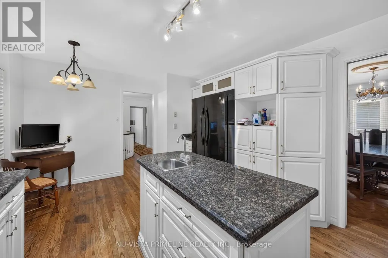
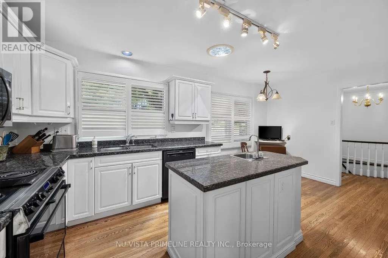
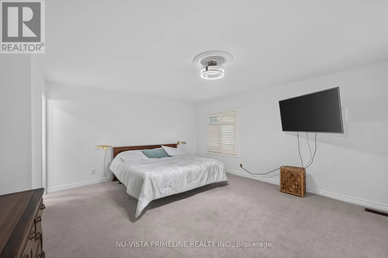
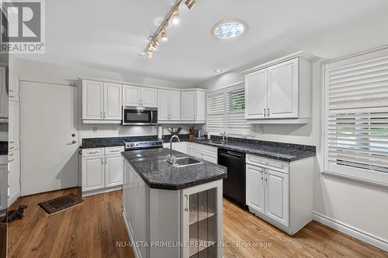
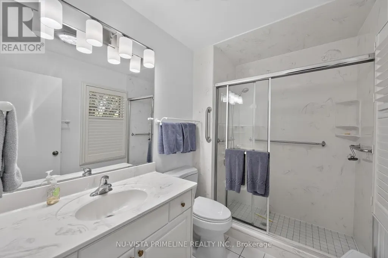
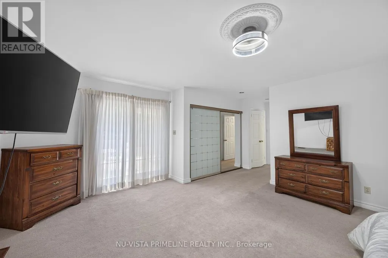
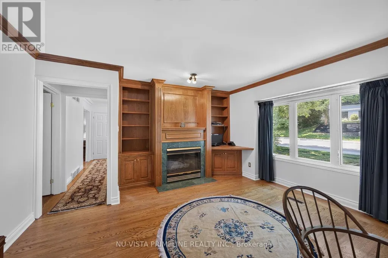
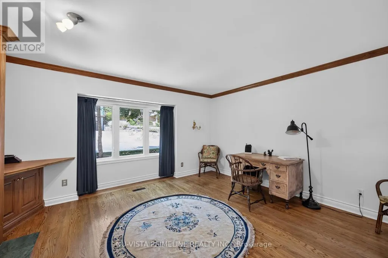
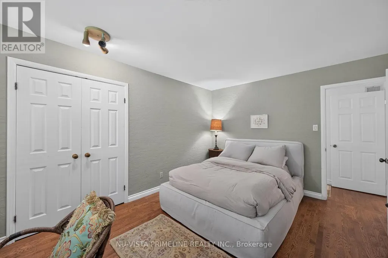
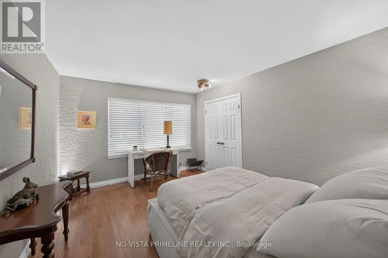
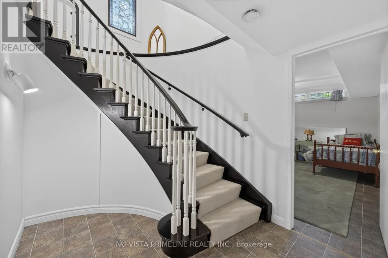
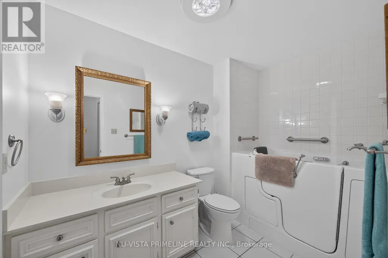
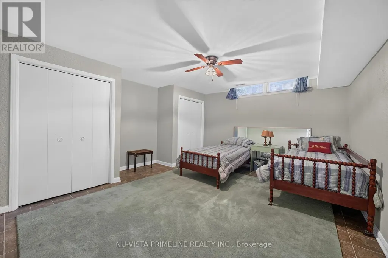
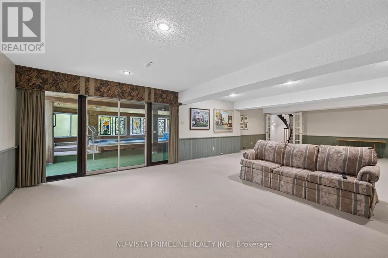
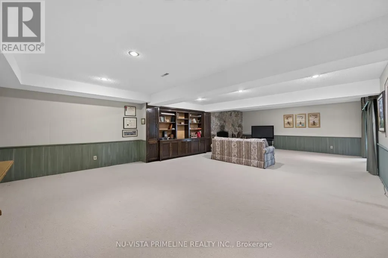
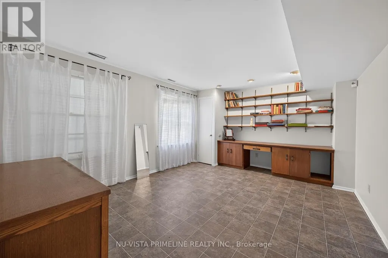
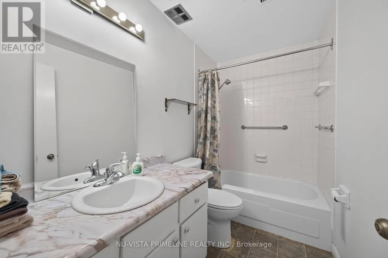
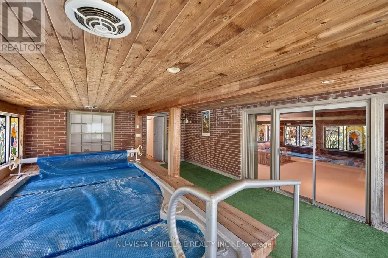
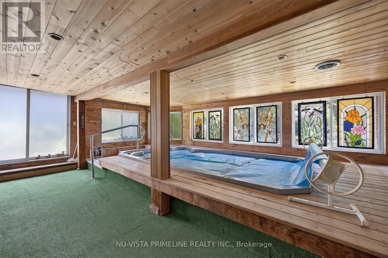
PUBLIC OPEN HOUSE: SUNDAY SEPT 20TH from 2-4pm. Welcome to 98 Shavian Blvd, Richmond Hill - MasonvilleWelcome to this spacious and elegant ranch-style home, ideally situated on an impressive 83 x 169 ft corner lot in the desirable Masonville area of RichmondHill.Offering approximately 1,821 sq. ft. on the main floor, plus an additional 1,600 sq. ft. of finished living space in the lower walkout level, this exceptional home provides plenty of room for comfortable family living and entertaining.The main floor features a beautiful white kitchen with granite countertops, flowing seamlessly into a generous dining room adorned with crown moulding and decorative wall panels, and an inviting living room with walkout doors leading to a large deck. Elegant hardwood flooring extends throughout much of the main level.The impressive main-floor den features a distinctive cherry-panelled feature wall and gas fireplace, creating a warm and sophisticated space for relaxing or working from home.The spacious primary bedroom offers excellent comfort and includes a private ensuite bathroom. A welcoming front foyer features a winding staircase leading to the bright and expansive lower-level walkout.The finished basement boasts a large, open recreation room with a striking stone fireplace, two additional bedrooms-one currently used as an office-and another full bathroom. A convenient rear entry provides excellent potential for a nanny or extended-family suite.A separate room is designed to accommodate a large swim spa, adding another unique feature to this versatile home.The property also features a Dura-Roof lifetime rubber-shingle roof.With its generous lot, spacious layout, walkout basement, multiple fireplaces, abundant living space, and flexible lower-level design, 98 Shavian Blvd is truly a pleasure to show.Video tour available on YouTube. (id:7434)
General Features
| Features | Hillside |
|---|---|
| Property Type | Single Family |
| Zoning Description | SFR |
| CommunityName | North A |
| Amenities | Schools |
| Building Age | 51 to 99 years |
| Building Amenities | Fireplace(s) |
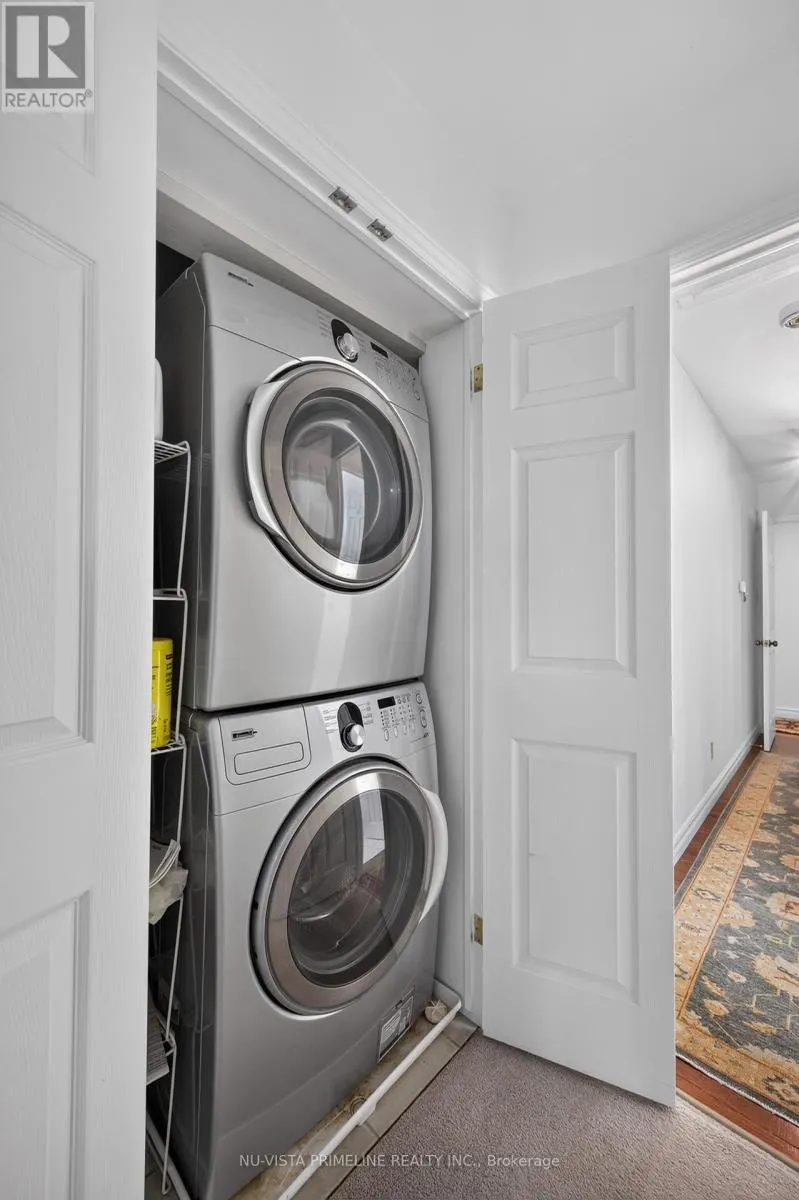
| Building Appliances | Garage door opener remote(s), Water meter, Dishwasher, Dryer, Stove, Washer, Refrigerator |
| Building Architectural Style | Bungalow |
| Building Basement Features | Walk out |
| Building Cooling Type | Central air conditioning |
| Location Description | Cross Streets: HILLSIDE. ** Directions: HILLSIDE TO SHAVIAN. |
| Parking Space Total | 4 |
| Foundation Type | Poured Concrete |
| Building Type | House |
| Ownership Type | Freehold |
| Building.StoriesTotal | 1 |
Interior Features
| Building Fireplace Present | True |
|---|---|
| Building Fireplace Total | 2 |
| Building Heating Type | Forced air |
| Building Heating Fuel | Natural gas |
| Basement Development | Finished |
| Basement Type | N/A (Finished) |
| Construction Style Attachment | Detached |
| Living Area Range | 1500 |
| Bedrooms | 2+2 |
Exterior Features
| Land Amenities | Schools |
|---|---|
| Landscape Features | Landscaped |
| Sewer | Sanitary sewer |
| Exterior Finish | Brick Veneer |
Room Details
| Room | Dimensions | Level | Flooring | Details |
|---|---|---|---|---|
| Bedroom 2 | 4.23 m x 3.36 m | Main level | 3.36 m | |
| Bedroom 3 | 4.57 m x 4.27 m | Lower level | 4.27 m | |
| Bedroom 4 | 4.87 m x 3.65 m | Lower level | 3.65 m | |
| Den | 3.96 m x 3.7 m | Main level | 3.7 m | |
| Dining room | 4.18 m x 3.36 m | Main level | 3.36 m | |
| Foyer | 3.6 m x 3.6 m | Main level | 3.6 m | |
| Great room | 5.43 m x 3.96 m | Main level | 3.96 m | |
| Kitchen | 5.18 m x 3.66 m | Main level | 3.66 m | |
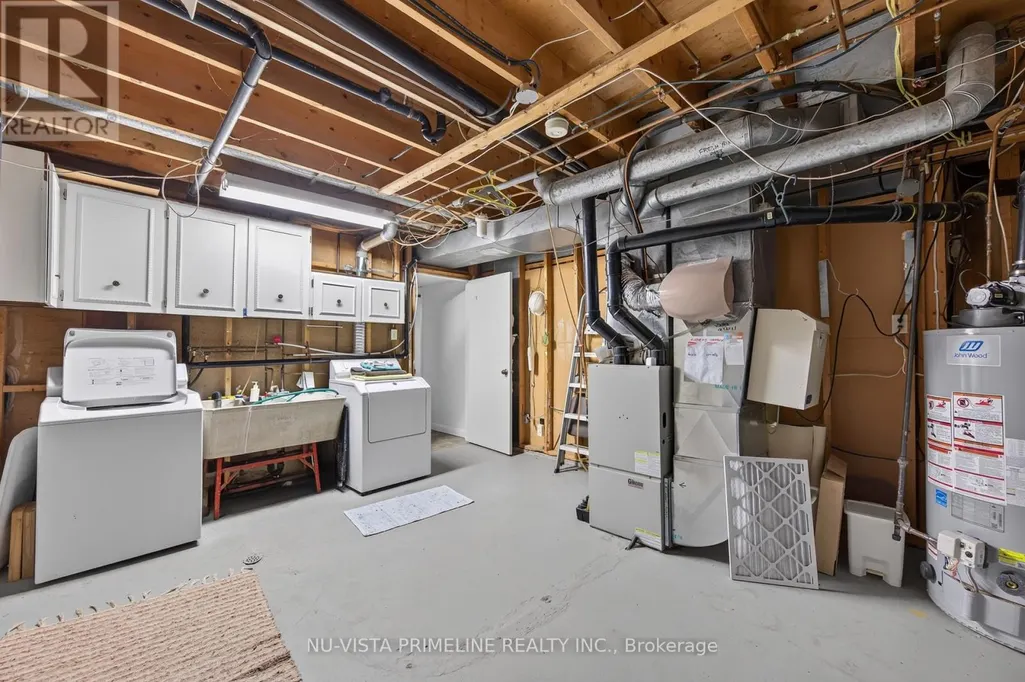
| Laundry room | 4.53 m x 3.96 m | Lower level | 3.96 m | |
| Primary Bedroom | 5.18 m x 4.57 m | Main level | 4.57 m | |
| Recreational, Games room | 10.66 m x 6.09 m | Lower level | 6.09 m | |
| Solarium | 7 m x 4.87 m | Lower level | 4.87 m |
Amenities
- Views
- New Construction
- Adult 55+
- Lease To Own
- No Strata Fees
- Furnished
- Primary On Main
- Air Conditioning
- Seller Finance
- Green
- Fixer Upper
- Horse
- Golf
- Fireplace
- Deck
- Garage
- Basement
- Pool

Property vs Single Family Average in N6G 2P3
Price
In The Neighbourhood
London North (North A)
$ 839,900
- Type
- Single Family
- Rooms
- 5 Beds + 3.5 Baths
HOMELIFE LANDMARK REALTY INC.
Primary On Main
London North (North A)
$ 969,000
- Type
- Single Family
- Rooms
- 5 Beds + 4 Baths
ROYAL LEPAGE TRILAND REALTY
London North (North A)
$ 1,369,000
- Type
- Single Family
- Rooms
- 4 Beds + 3.5 Baths
SUTTON GROUP - SELECT REALTY
Open House
London North (North A)
$ 899,000
- Type
- Single Family
- Rooms
- 5 Beds + 3.5 Baths
RIGHT AT HOME REALTY
London North (North A)
$ 919,000
- Type
- Single Family
- Rooms
- 4 Beds + 3.5 Baths
SUTTON GROUP - SELECT REALTY
Primary On Main
London North (North A)
$ 1,299,999
- Type
- Single Family
- Rooms
- 6 Beds + 3.5 Baths
EXP REALTY
Primary On Main
London North (North A)
$ 1,149,900
- Type
- Single Family
- Rooms
- 3 Beds + 2.5 Baths
RE/MAX ADVANTAGE REALTY LTD.
London North (North A)
$ 899,900
- Type
- Single Family
- Rooms
- 5 Beds + 3.5 Baths
SUTTON GROUP PREFERRED REALTY INC.
London North (North A)
$ 1,299,000
- Type
- Single Family
- Rooms
- 4 Beds + 2.5 Baths
CENTURY 21 FIRST CANADIAN CORP
London North (North A)
$ 1,099,900
- Type
- Single Family
- Rooms
- 4 Beds + 3 Baths
ROYAL LEPAGE TRILAND ROBERT DILORETO REALTY
Primary On Main
London North (North A)
$ 2,200,000
- Type
- Single Family
- Rooms
- 7 Beds + 5.5 Baths
THRIVE REALTY GROUP INC.
