
Primary on Main
Address
6 Thirlmere Road, London North (North A), ON
Price
$ 1,299,999
Property Attributes
- ID#X13722410
- TypeSingle Family
- Listing Status Active
- MunicipalityLondon North (North A)
- CityLondon North (North A)
- AreaNorth A
- NeighbourhoodNorth A
- Postal CodeN6G 4R1
- StyleBungalow
- Price$ 1,299,999
- Bedrooms3+3
- Bathrooms3
- Half Bathrooms1
Data Source:
Canadian Real Estate Association (CREA)
Property Description
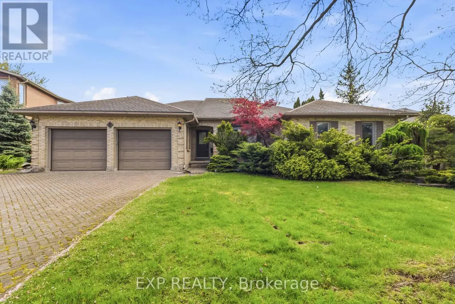
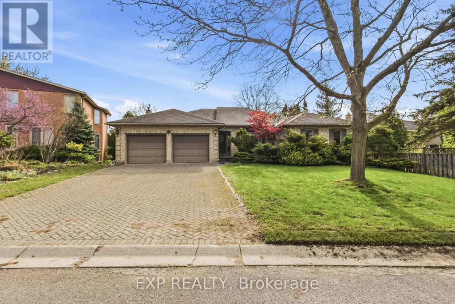
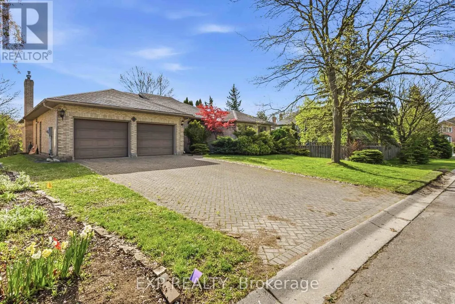
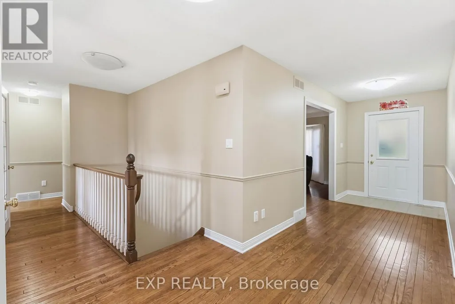
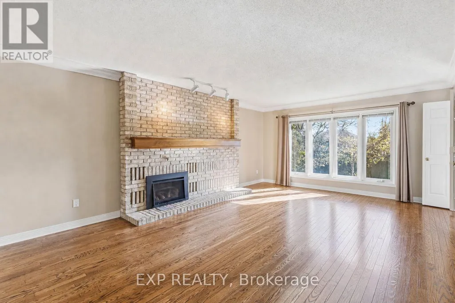
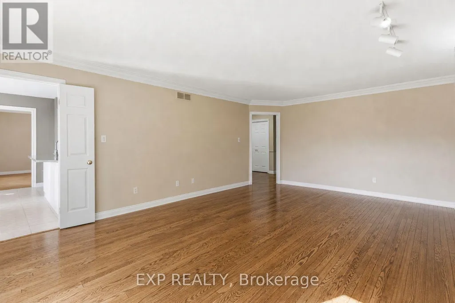
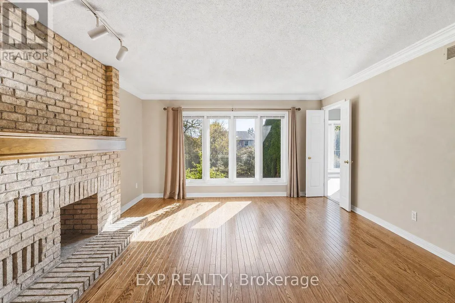
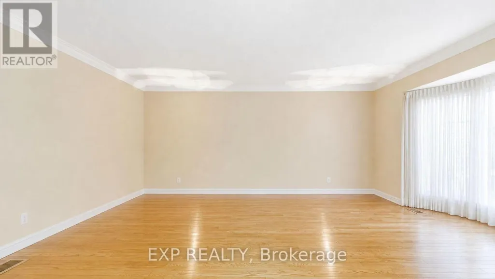
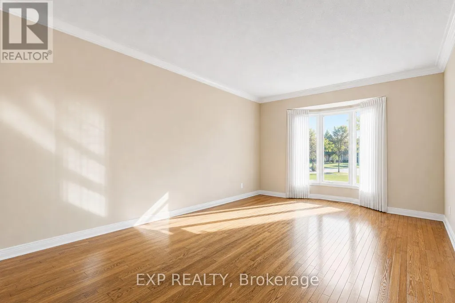
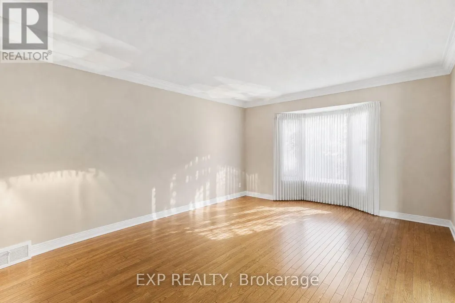
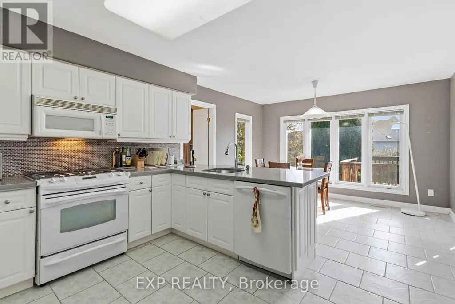
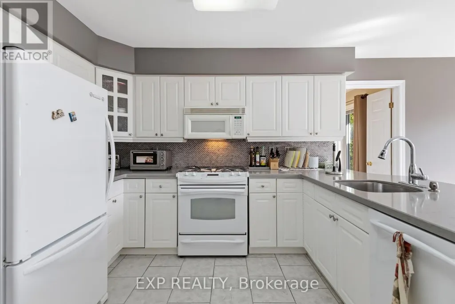
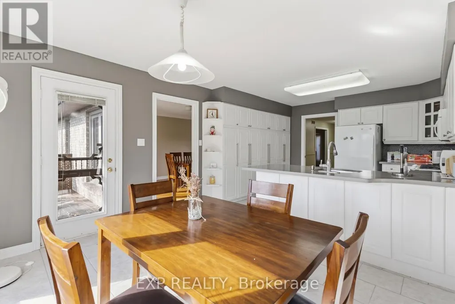
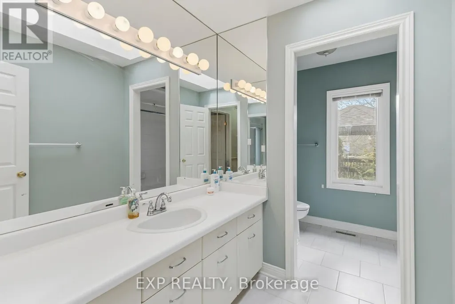
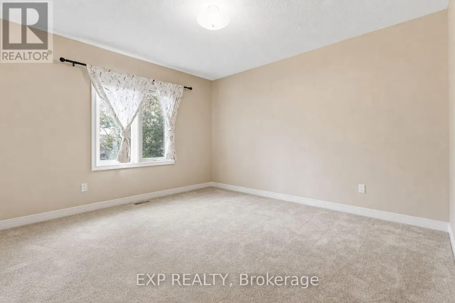
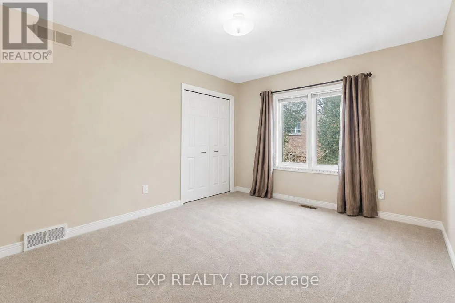
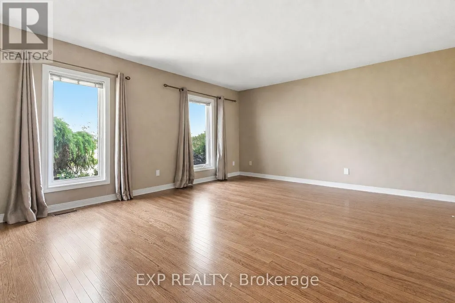
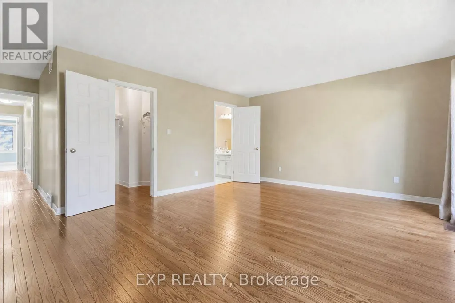
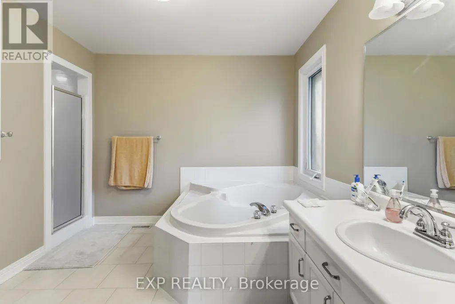
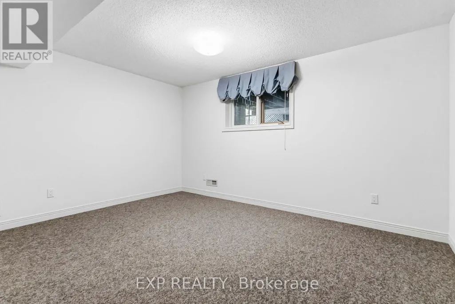
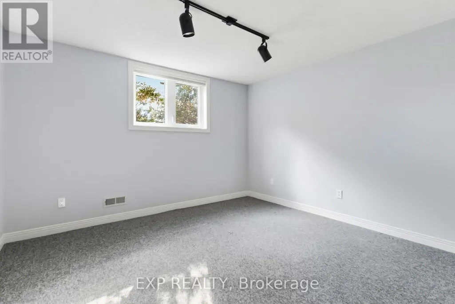
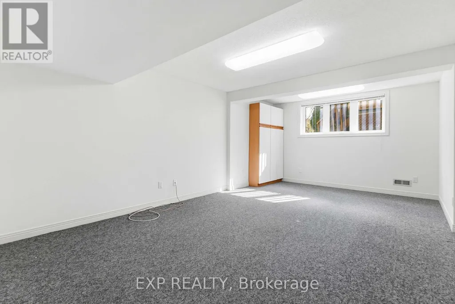
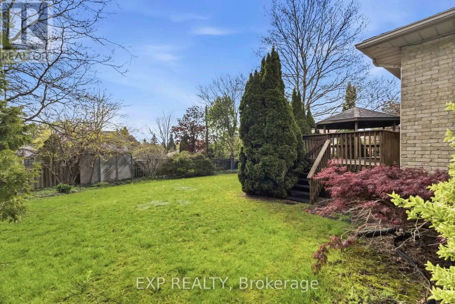
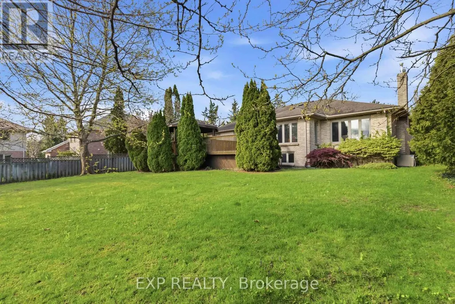
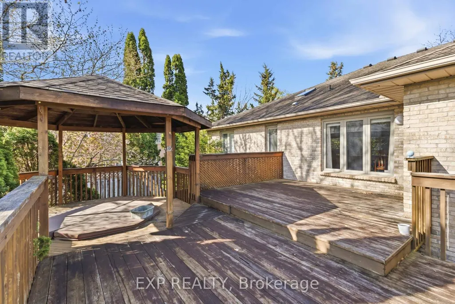
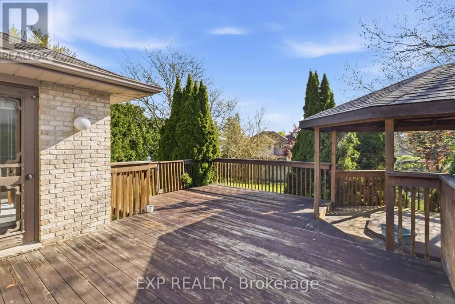
Elegant, upgraded residence on a beautifully landscaped private lot in highly sought-after Masonville. Showcasing heated ceramic floors in the kitchen and ensuite, quartz countertops, a gas fireplace, and hardwood flooring.The partially finished lower level offers a versatile offices and spacious additional bedrooms, and a workout room with potential for a theatre or games room. Unbeatable location just steps to UWO, University Hospital, Masonville Mall, top schools, parks, trails, and local amenities. (id:7434)
General Features
| Property Type | Single Family |
|---|---|
| Zoning Description | R1-8 |
| CommunityName | North A |
| Building Age | 31 to 50 years |
| Building Amenities | Fireplace(s) |
| Building Architectural Style | Bungalow |
| Building Cooling Type | Central air conditioning |
| Location Description | Thirlmere Rd / Ambleside Dr |
| Parking Space Total | 6 |
| Building Type | House |
| Ownership Type | Freehold |
| Building.StoriesTotal | 1 |
Interior Features
| Building Fireplace Present | True |
|---|---|
| Building Heating Type | Forced air |
| Building Heating Fuel | Natural gas |
| Basement Development | Finished |
| Basement Type | N/A (Finished) |
| Construction Style Attachment | Detached |
| Living Area Range | 2000 |
| Bedrooms | 3+3 |
Exterior Features
| Sewer | Sanitary sewer |
|---|---|
| Exterior Finish | Brick |
Room Details
| Room | Dimensions | Level | Flooring | Details |
|---|---|---|---|---|
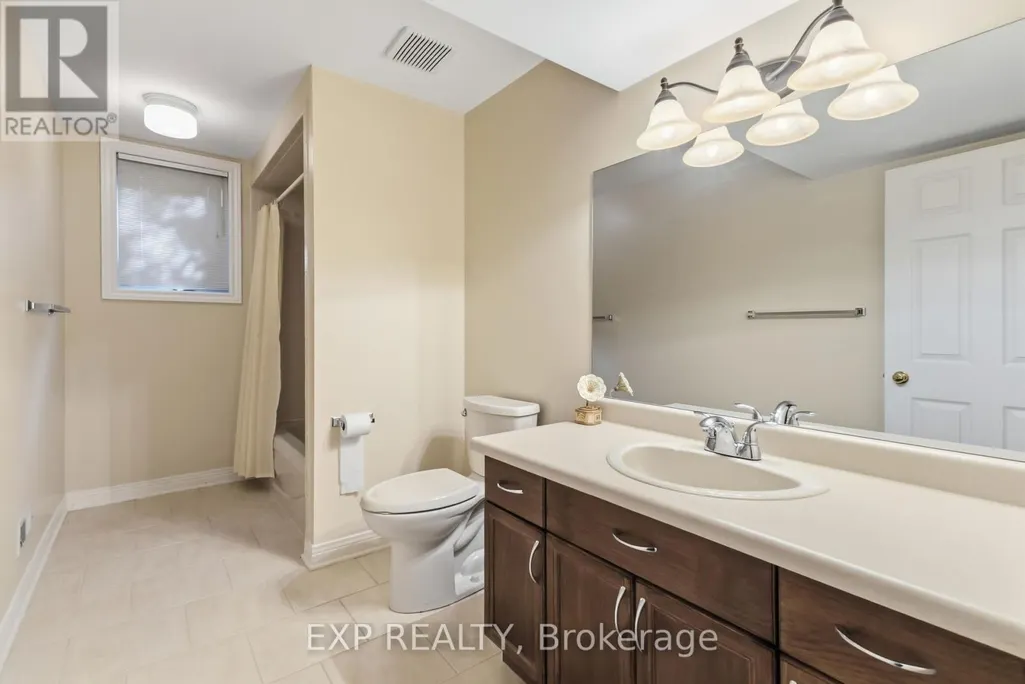
| Bathroom | 3.79 m x 4 m | Basement | 4 m | |
| Bedroom 2 | 3.57 m x 3.75 m | Main level | 3.75 m | |
| Bedroom 3 | 4.35 m x 3.24 m | Main level | 3.24 m | |
| Bedroom 4 | 3.94 m x 6.13 m | Basement | 6.13 m | |
| Bedroom 5 | 4.27 m x 4 m | Basement | 4 m | |
| Dining room | 3.73 m x 4.21 m | Main level | 4.21 m | |
| Eating area | 3.88 m x 2.8 m | Main level | 2.8 m | |
| Kitchen | 3.88 m x 3.51 m | Main level | 3.51 m | |
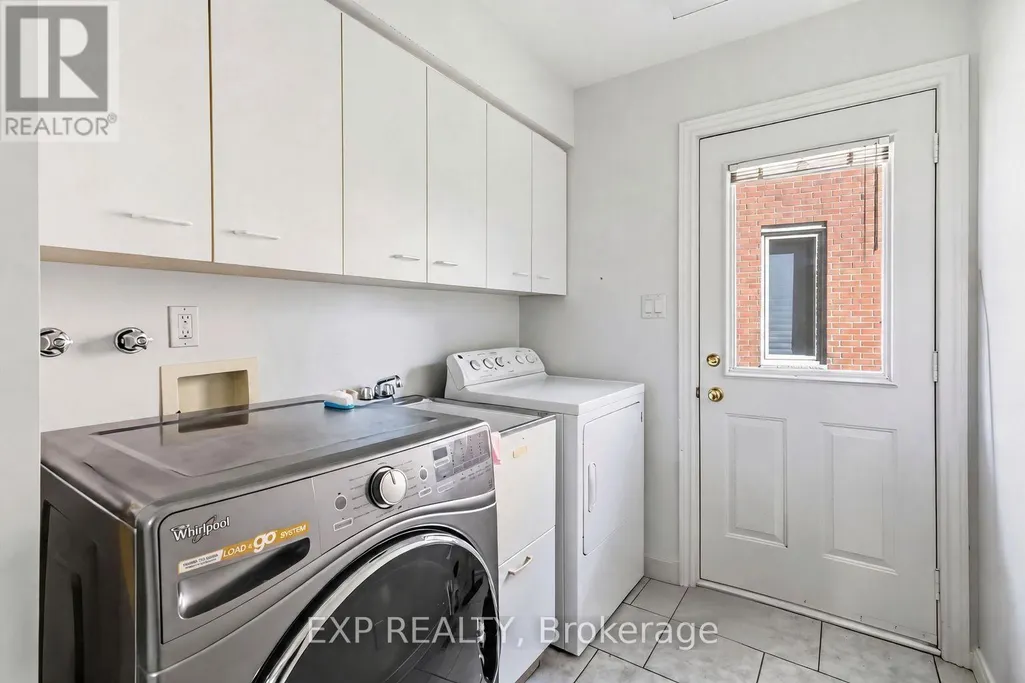
| Laundry room | 3.58 m x 1.86 m | Main level | 1.86 m | |
| Living room | 3.96 m x 5.33 m | Main level | 5.33 m | |
| Office | 4.18 m x 7.76 m | Basement | 7.76 m | |
| Primary Bedroom | 4.37 m x 4.18 m | Main level | 4.18 m | |
| Recreational, Games room | 11.92 m x 11.49 m | Basement | 11.49 m |
Amenities
- Views
- New Construction
- Adult 55+
- Lease To Own
- No Strata Fees
- Furnished
- Primary On Main
- Air Conditioning
- Seller Finance
- Green
- Fixer Upper
- Horse
- Golf
- Fireplace
- Deck
- Garage
- Basement
- Pool

Property vs Single Family Average in N6G 4R1
Price
In The Neighbourhood
Open House
London North (North A)
$ 869,900
- Type
- Single Family
- Rooms
- 4 Beds + 3 Baths
NU-VISTA PRIMELINE REALTY INC.
London North (North A)
$ 839,900
- Type
- Single Family
- Rooms
- 5 Beds + 3.5 Baths
HOMELIFE LANDMARK REALTY INC.
Primary On Main
London North (North A)
$ 969,000
- Type
- Single Family
- Rooms
- 5 Beds + 4 Baths
ROYAL LEPAGE TRILAND REALTY
London North (North A)
$ 1,369,000
- Type
- Single Family
- Rooms
- 4 Beds + 3.5 Baths
SUTTON GROUP - SELECT REALTY
Open House
London North (North A)
$ 899,000
- Type
- Single Family
- Rooms
- 5 Beds + 3.5 Baths
RIGHT AT HOME REALTY
London North (North A)
$ 919,000
- Type
- Single Family
- Rooms
- 4 Beds + 3.5 Baths
SUTTON GROUP - SELECT REALTY
Primary On Main
London North (North A)
$ 1,149,900
- Type
- Single Family
- Rooms
- 3 Beds + 2.5 Baths
RE/MAX ADVANTAGE REALTY LTD.
London North (North A)
$ 899,900
- Type
- Single Family
- Rooms
- 5 Beds + 3.5 Baths
SUTTON GROUP PREFERRED REALTY INC.
London North (North A)
$ 1,299,000
- Type
- Single Family
- Rooms
- 4 Beds + 2.5 Baths
CENTURY 21 FIRST CANADIAN CORP
London North (North A)
$ 1,099,900
- Type
- Single Family
- Rooms
- 4 Beds + 3 Baths
ROYAL LEPAGE TRILAND ROBERT DILORETO REALTY
Primary On Main
London North (North A)
$ 2,200,000
- Type
- Single Family
- Rooms
- 7 Beds + 5.5 Baths
THRIVE REALTY GROUP INC.
