
Address
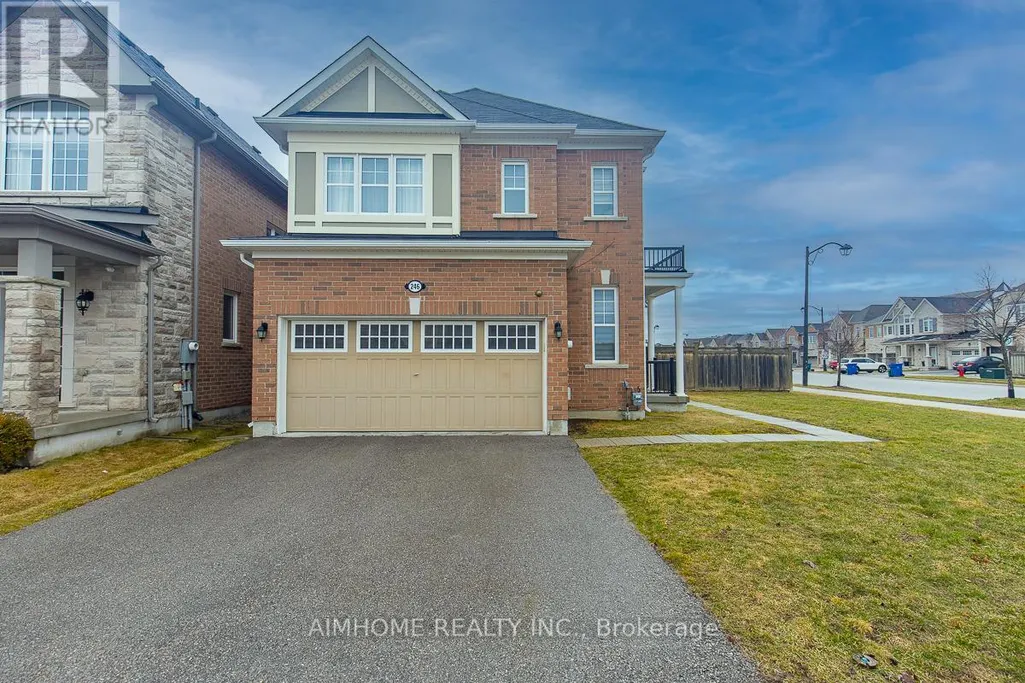
246 Thomas Phillips Drive, Aurora, ON
Price
$ 1,199,000
Property Attributes
- ID#N13482834
- TypeSingle Family
- Listing Status Active
- MunicipalityAurora
- CityAurora
- AreaRural Aurora
- NeighbourhoodRural Aurora
- Postal CodeL4G 0T6
- Style
- Price$ 1,199,000
- Bedrooms4+1
- Bathrooms3
- Half Bathrooms1
Data Source:
Canadian Real Estate Association (CREA)
Property Description
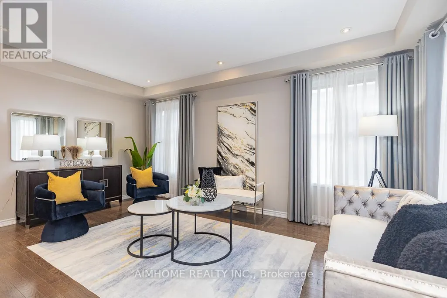
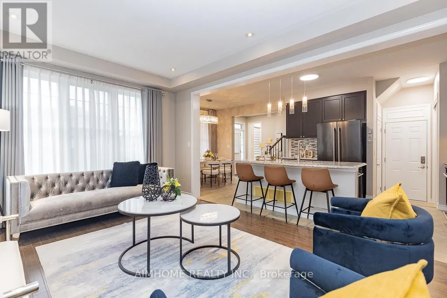
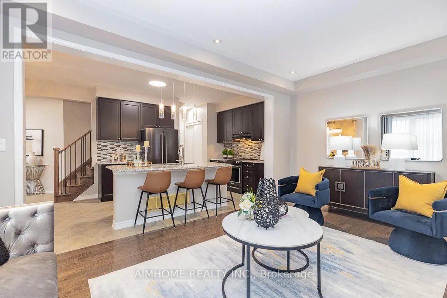
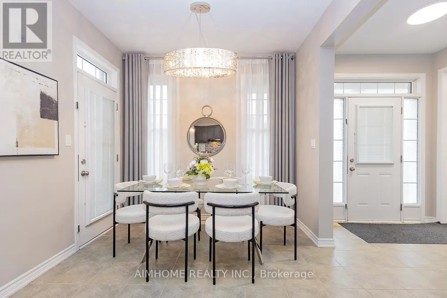
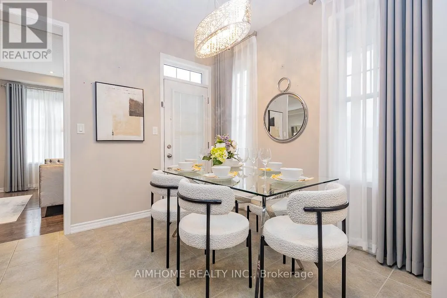
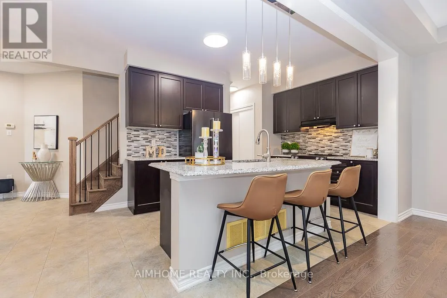
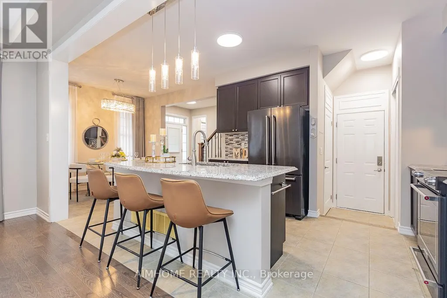
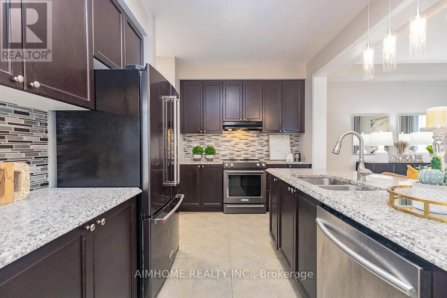
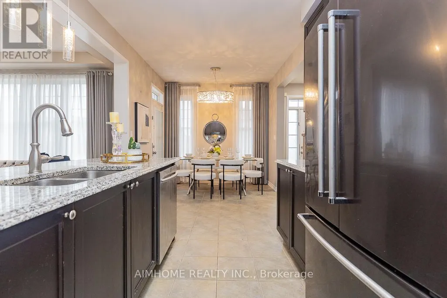
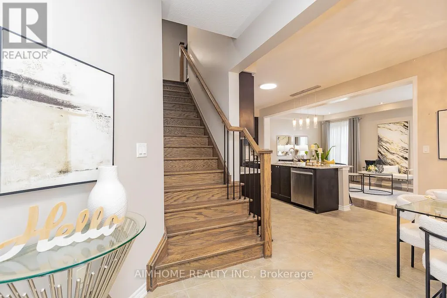
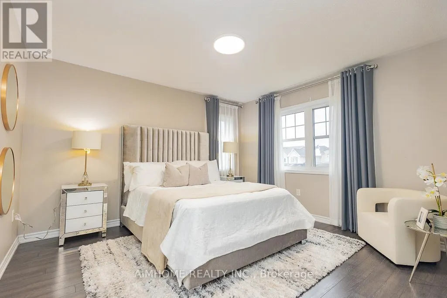
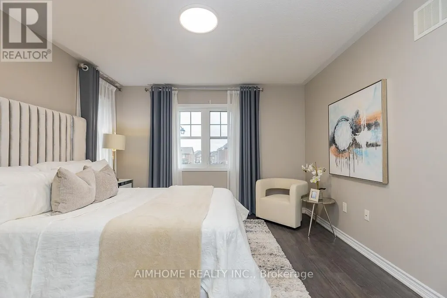
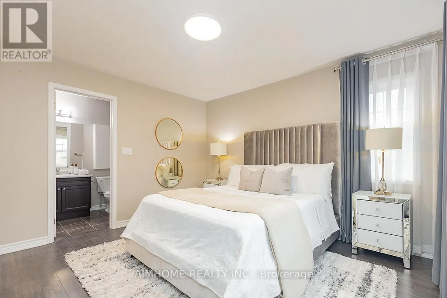
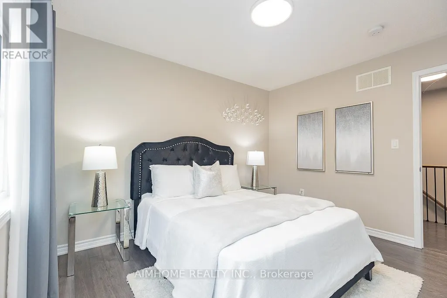
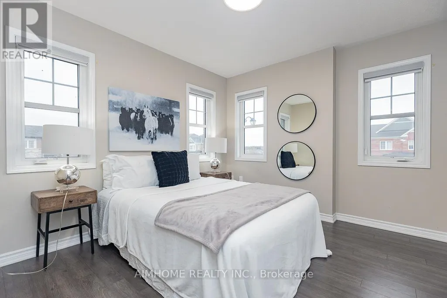
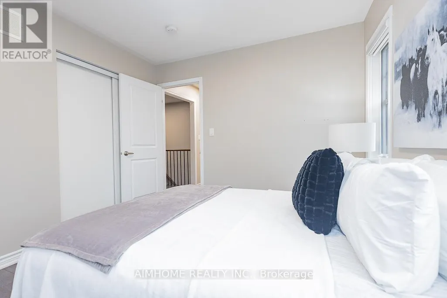
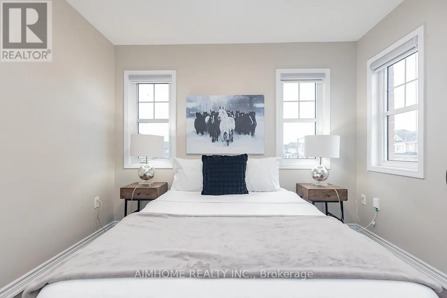
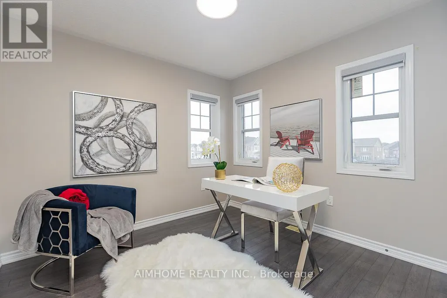
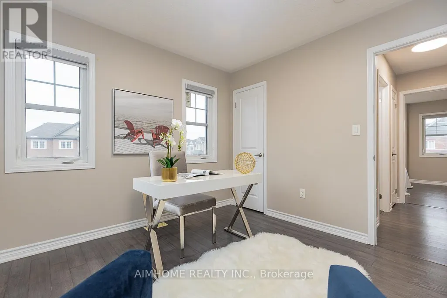
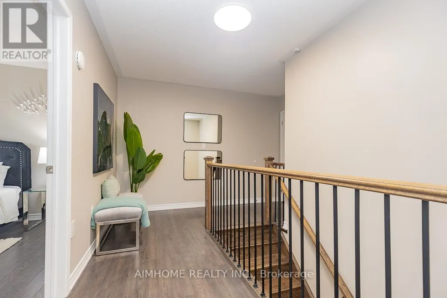
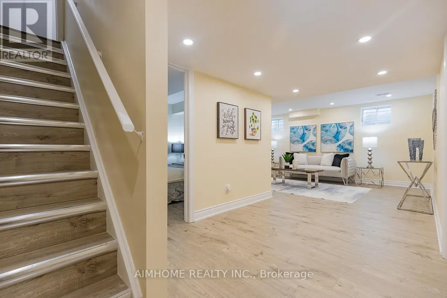
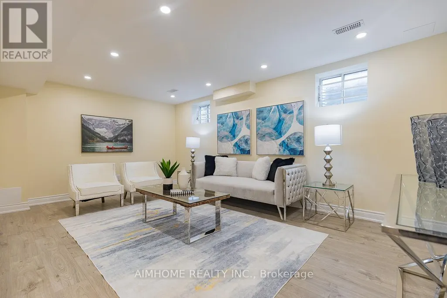
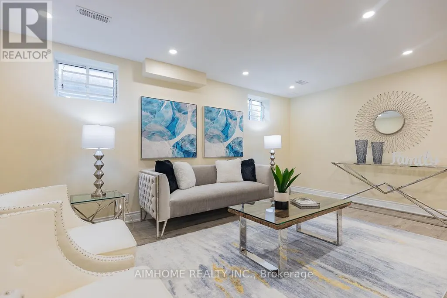
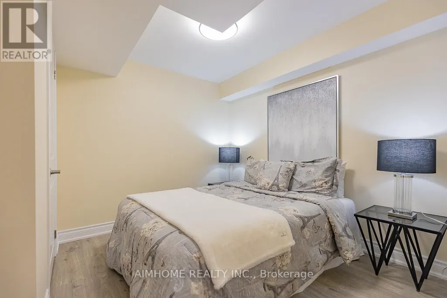
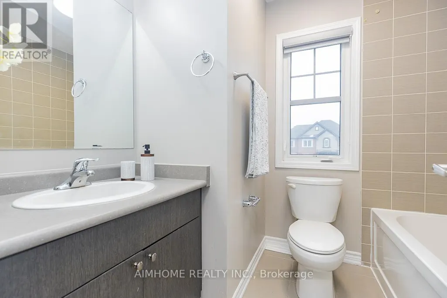
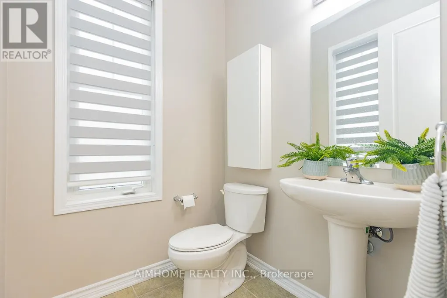
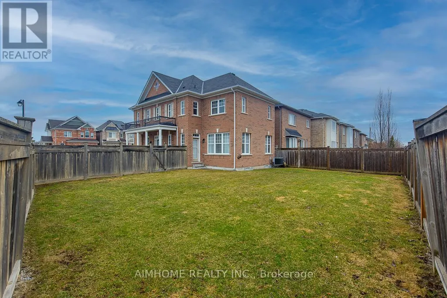
!!!Welcome to this updated Mattamy Home! 4+1bedrooms, 3.5 bath and Double Garage! Locate in highly desirable community of Rural Aurora! Premium corner lot with large back yard! 9-foot ceilings on main floor, pot lights, oak staircase, hardwood floors throughout! Gorgeous great room overlooking back yard! Ultra modern kitchen with black stainless steel appliances, designed for both style and function, offering a spacious centre island, perfect for everyday living and entertaining! Upstairs, the primary bedroom impresses with a generous walk-in closet and a luxurious 4-piece ensuite, providing the ideal private retreat! Garage access from inside, also right next to the Brand New finished basement featuring a 3-piece bathroom, one bedroom and a luxury entertainment room, adds exceptional versatility, perfect for extended family or additional living space to approximately 3000+ ! Ready to move-in! Must see! (id:7434)
General Features
| Features | Carpet Free |
|---|---|
| Property Type | Single Family |
| CommunityName | Rural Aurora |
| Building Age | 6 to 15 years |
| Building Appliances | Garage door opener remote(s), Dishwasher, Dryer, Stove, Washer, Window Coverings, Refrigerator |
| Building Basement Features | Apartment in basement |
| Building Cooling Type | Central air conditioning |
| Location Description | St. Johns Sdrd/Leslie St |
| Parking Space Total | 4 |
| Foundation Type | Block |
| Building Type | House |
| Ownership Type | Freehold |
| Building.StoriesTotal | 2 |
Interior Features
| Building Fireplace Present | False |
|---|---|
| Building Heating Type | Forced air |
| Building Heating Fuel | Natural gas |
| Basement Development | Finished |
| Basement Type | N/A (Finished), N/A |
| Construction Style Attachment | Detached |
| Flooring Type | Laminate, Hardwood, Ceramic |
| Living Area Range | 1500 |
| Bedrooms | 4+1 |
Exterior Features
| Sewer | Sanitary sewer |
|---|---|
| Exterior Finish | Brick |
| Fence Type | Fenced yard |
Room Details
| Room | Dimensions | Level | Flooring | Details |
|---|---|---|---|---|
| Bedroom | 3 m x 3 m | Basement | 3 m | |
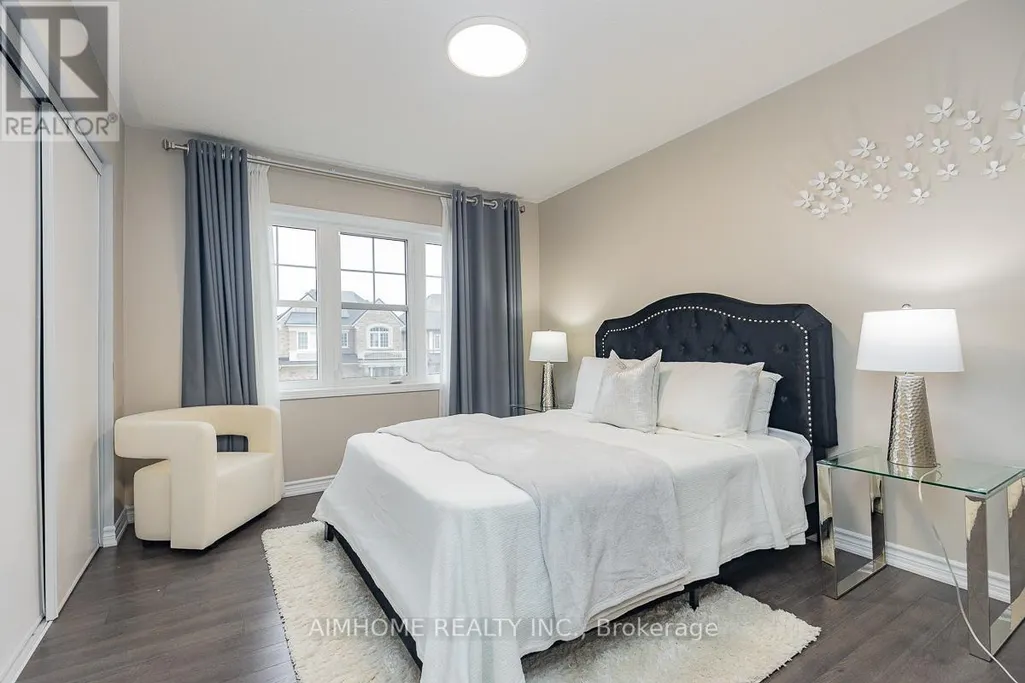
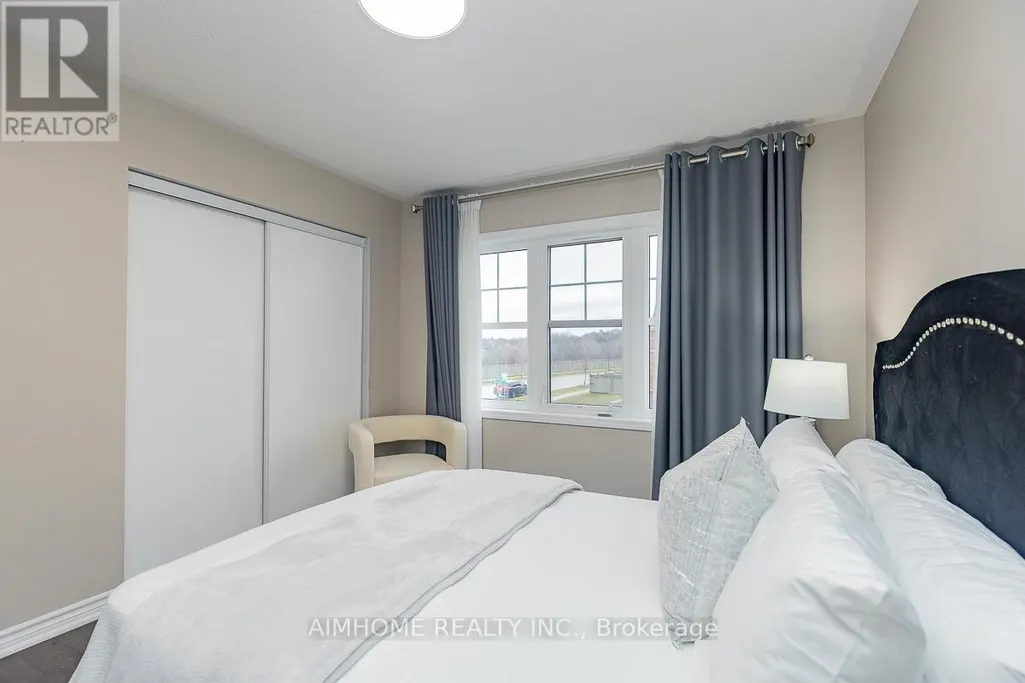
| Bedroom 2 | 3.6 m x 3.1 m | Second level | 3.1 m | |
| Bedroom 3 | 3.35 m x 3.1 m | Second level | 3.1 m | |
| Bedroom 4 | 3.02 m x 3 m | Second level | 3 m | |
| Dining room | 2.8 m x 2.7 m | Main level | 2.7 m | |
| Family room | 5.5 m x 3.6 m | Main level | 3.6 m | |
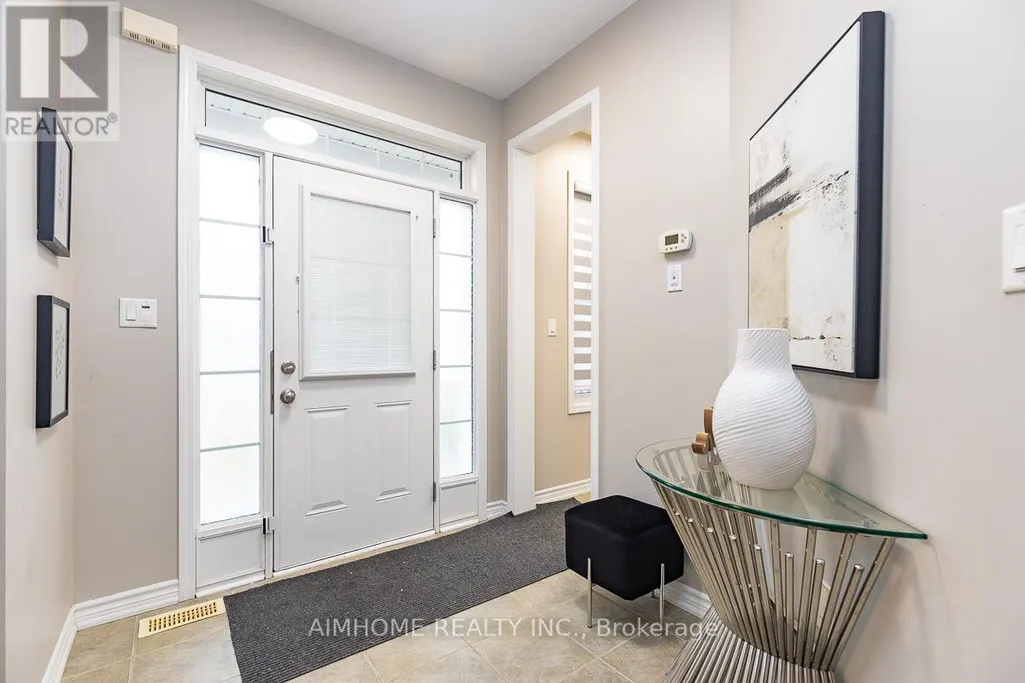
| Foyer | 2.47 m x 2.2 m | Main level | 2.2 m | |
| Kitchen | 4.5 m x 2.94 m | Main level | 2.94 m | |
| Living room | 5.5 m x 3.6 m | Main level | 3.6 m | |
| Primary Bedroom | 4 m x 3.6 m | Second level | 3.6 m | |
| Recreational, Games room | 5.5 m x 3.6 m | Basement | 3.6 m |
Amenities
- Views
- New Construction
- Adult 55+
- Lease To Own
- No Strata Fees
- Furnished
- Primary On Main
- Air Conditioning
- Seller Finance
- Green
- Fixer Upper
- Horse
- Golf
- Fireplace
- Deck
- Garage
- Basement
- Pool

Property vs Single Family Average in L4G 0T6
Price
In The Neighbourhood
Golf Course
Aurora
$ 4,200
- Type
- Single Family
- Rooms
- 4 Beds + 3.5 Baths
RE/MAX CROSSROADS REALTY INC.
Open House
Aurora
$ 1,299,900
- Type
- Single Family
- Rooms
- 4 Beds + 3.5 Baths
RE/MAX HALLMARK REALTY LTD.
