
Address
171 Langford Avenue, Toronto (Danforth Village-East York), ON
Price
$ 1,399,000
Property Attributes
- ID#E13785826
- TypeSingle Family
- Listing Status Active
- MunicipalityToronto (Danforth Village-East York)
- CityToronto (Danforth Village-East York)
- AreaDanforth Village-East York
- NeighbourhoodDanforth Village-East York
- Postal CodeM4J 3E7
- Style
- Price$ 1,399,000
- Bedrooms2+1
- Bathrooms2
- Half Bathrooms0
Data Source:
Canadian Real Estate Association (CREA)
Property Description
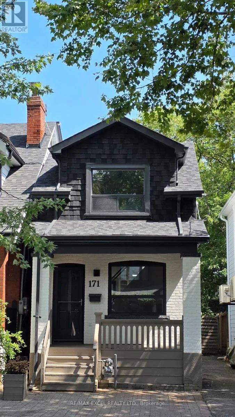
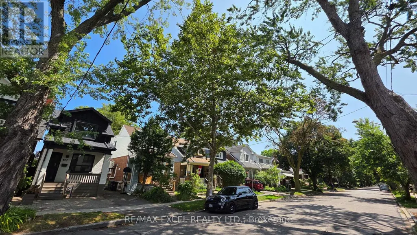
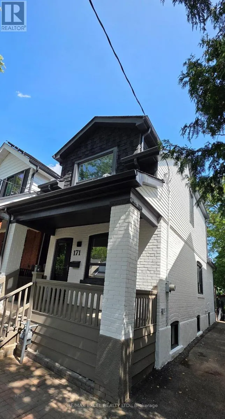
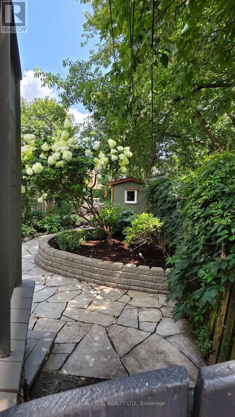
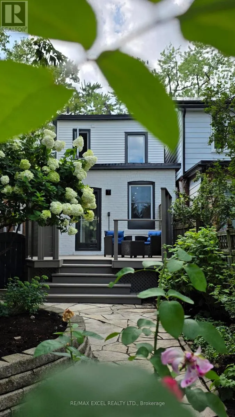
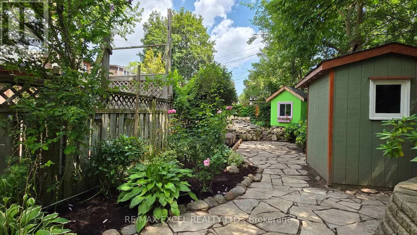
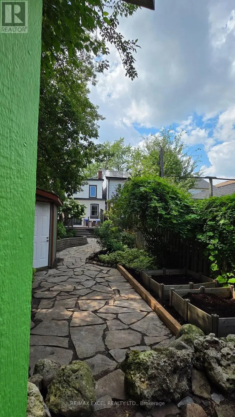
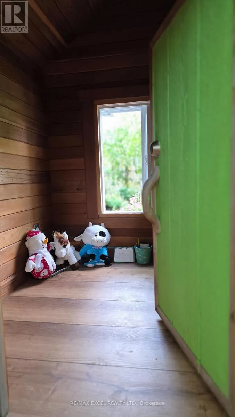
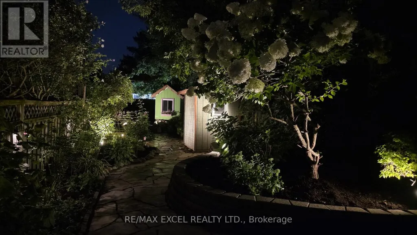
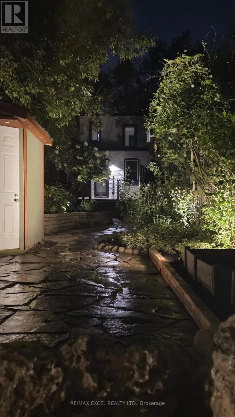
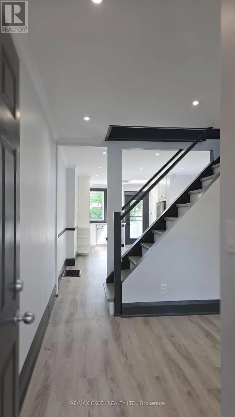
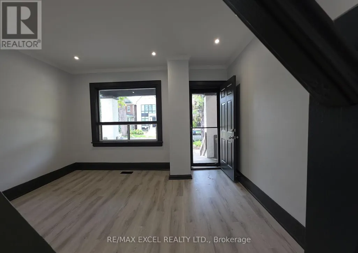
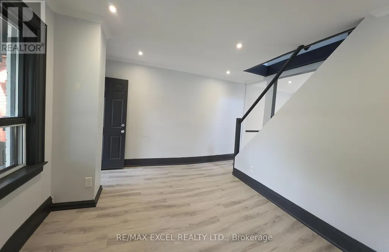
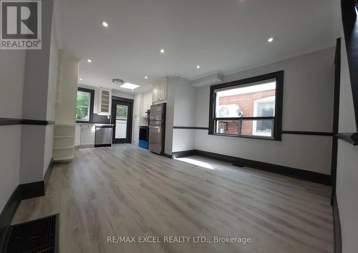
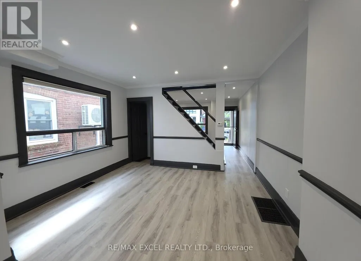
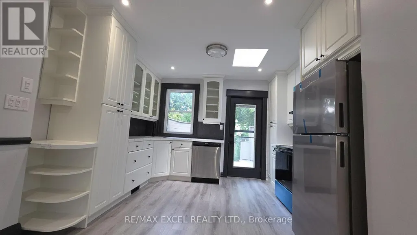
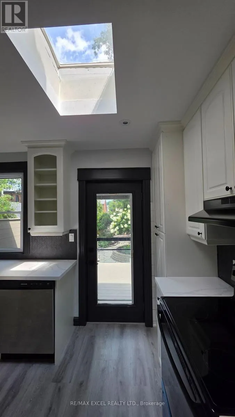
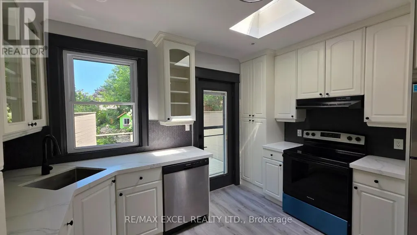
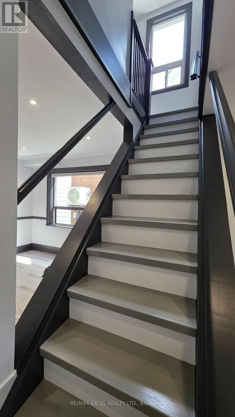
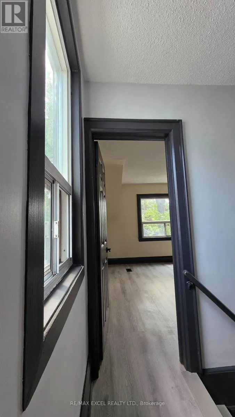
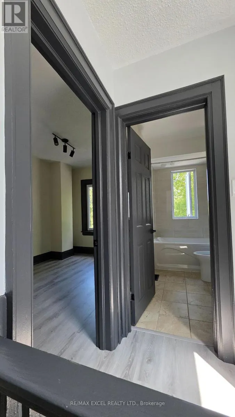
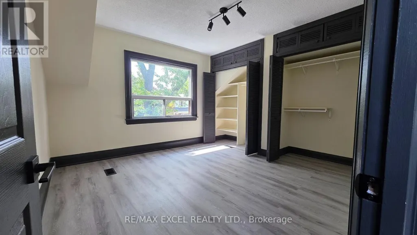
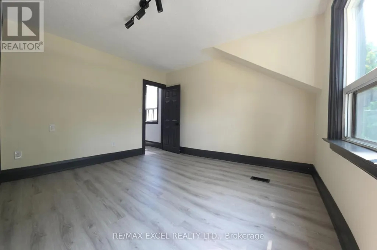
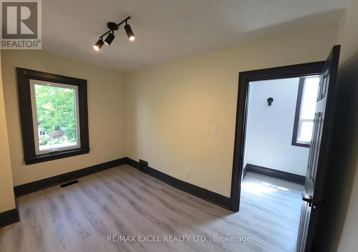
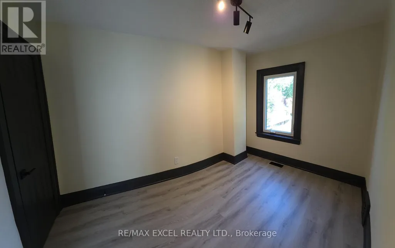
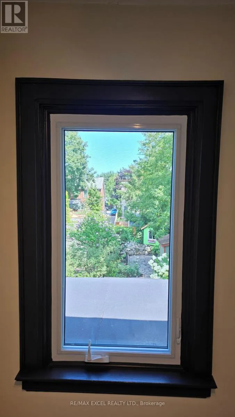
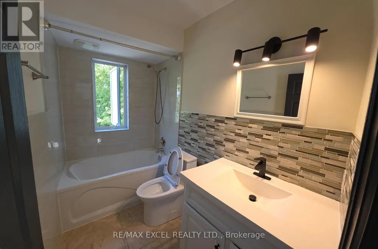
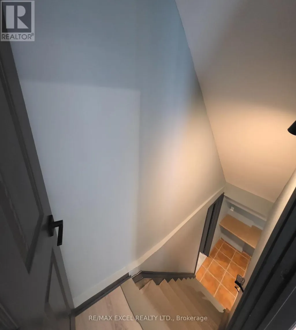
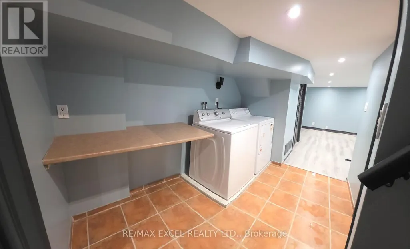
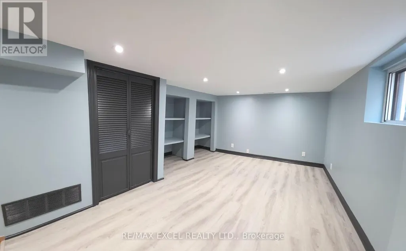
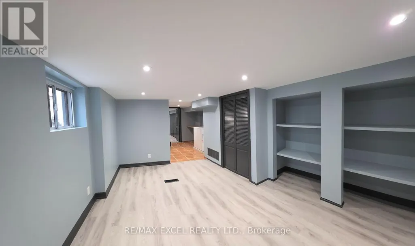
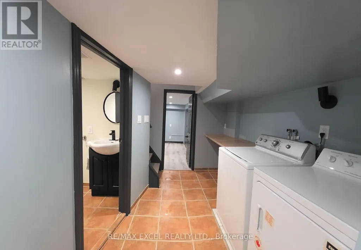
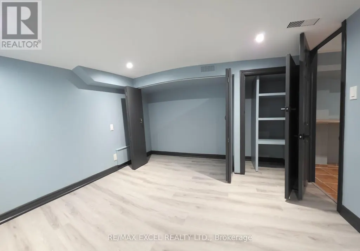
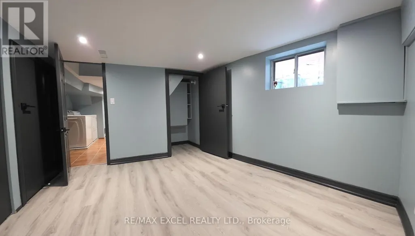
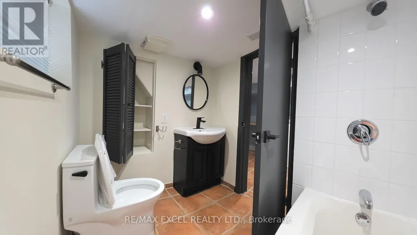
Newly renovated detached home on tree-lined Langford Avenue. 9-minute walk to Pape Subway. New paint inside and outside. New flooring onall floors/basement. New lighting inside/outside. New fridge/stove/quartz countertop/kitchen sink/range hood/2 toilets/bedroom doors. Tworemodelled stairs. Roof (Sep 2020). Furnace (Feb 2022). A landscaped backyard featuring a natural flagstone walkway and patio, maturegardens with night lighting, stone retaining walls, a treehouse with electricity, and a garden shed. Front yard parking is not legal, although thearea has reportedly been used for parking for many years. (id:7434)
General Features
| Property Type | Single Family |
|---|---|
| CommunityName | Danforth Village-East York |
| Building Age | 100+ years |
| Building Cooling Type | Central air conditioning |
| Location Description | Langford/Danforth |
| Parking Space Total | 1 |
| Foundation Type | Concrete |
| Building Type | House |
| Ownership Type | Freehold |
| Building.StoriesTotal | 2 |
Interior Features
| Building Fireplace Present | False |
|---|---|
| Building Heating Type | Forced air |
| Building Heating Fuel | Natural gas |
| Basement Development | Finished |
| Basement Type | Full (Finished) |
| Construction Style Attachment | Detached |
| Flooring Type | Vinyl, Ceramic |
| Living Area Range | 700 |
| Bedrooms | 2+1 |
Exterior Features
| Sewer | Sanitary sewer |
|---|---|
| Exterior Finish | Brick |
Room Details
| Room | Dimensions | Level | Flooring | Details |
|---|---|---|---|---|
| Bedroom 2 | 3.76 m x 2.44 m | Second level | 2.44 m | |
| Bedroom 3 | 3 m x 2.9 m | Basement | 2.9 m | |
| Dining room | 3.86 m x 3.02 m | Main level | 3.02 m | |
| Family room | 4.29 m x 3.02 m | Basement | 3.02 m | |
| Kitchen | 3.66 m x 3.02 m | Main level | 3.02 m | |
| Laundry room | Measurements not available | Basement | ||
| Living room | 3.86 m x 3.2 m | Main level | 3.2 m | |
| Primary Bedroom | 3.63 m x 3.4 m | Second level | 3.4 m |
Amenities
- Views
- New Construction
- Adult 55+
- Lease To Own
- No Strata Fees
- Furnished
- Primary On Main
- Air Conditioning
- Seller Finance
- Green
- Fixer Upper
- Horse
- Golf
- Fireplace
- Deck
- Garage
- Basement
- Pool

Property vs Single Family Average in M4J 3E7
Price
In The Neighbourhood
Just Listed
Toronto (Danforth Village-East York)
$ 1,098,000
- Type
- Single Family
- Rooms
- 3 Beds + 1.5 Baths
RE/MAX HALLMARK REALTY LTD.
Just Listed
Toronto (Danforth Village-East York)
$ 849,999
- Type
- Single Family
- Rooms
- 4 Beds + 2 Baths
INTERNATIONAL REALTY FIRM, INC.
Open House
Toronto (Danforth Village-East York)
$ 1,899,000
- Type
- Single Family
- Rooms
- 6 Beds + 6 Baths
ROYAL LEPAGE SIGNATURE REALTY
Open House
Toronto (Danforth Village-East York)
$ 1,349,000
- Type
- Single Family
- Rooms
- 3 Beds + 2.5 Baths
REAL BROKER ONTARIO LTD.
Just Listed
Toronto (Danforth Village-East York)
$ 799,000
- Type
- Single Family
- Rooms
- 2 Beds + 1 Baths
RE/MAX HALLMARK REALTY LTD.
Open House
Toronto (Danforth Village-East York)
$ 739,000
- Type
- Single Family
- Rooms
- 3 Beds + 1.5 Baths
BOSLEY REAL ESTATE LTD.
Open House
Toronto (Danforth Village-East York)
$ 995,000
- Type
- Single Family
- Rooms
- 4 Beds + 2.5 Baths
RE/MAX HALLMARK SHAHEEN & COMPANY
Open House
Toronto (Danforth Village-East York)
$ 799,900
- Type
- Single Family
- Rooms
- 3 Beds + 2 Baths
ROYAL LEPAGE SUPREME REALTY
